212 The Villas Way, Kingsland, GA 31548
- $314,900
- 3
- BD
- 2
- BA
- 1,865
- SqFt








- List Price
- $314,900
- Status
- ACTIVE
- Days on Market
- 340
- Price Change
- ▼ $16,000 1783969450
- MLS#
- 10623912
- Subtype
- Residential
- Style
- Other
- New Construction
- Yes
- Year Built
- 2025
- Bedrooms
- 3
- Bathrooms
- 2
- Full Baths
- 2
- Living Area
- 1,865
- Lot Size
- 5,227
- Acres
- 0.12
- Subdivision
- The Villas at Camden Woods
Property Description
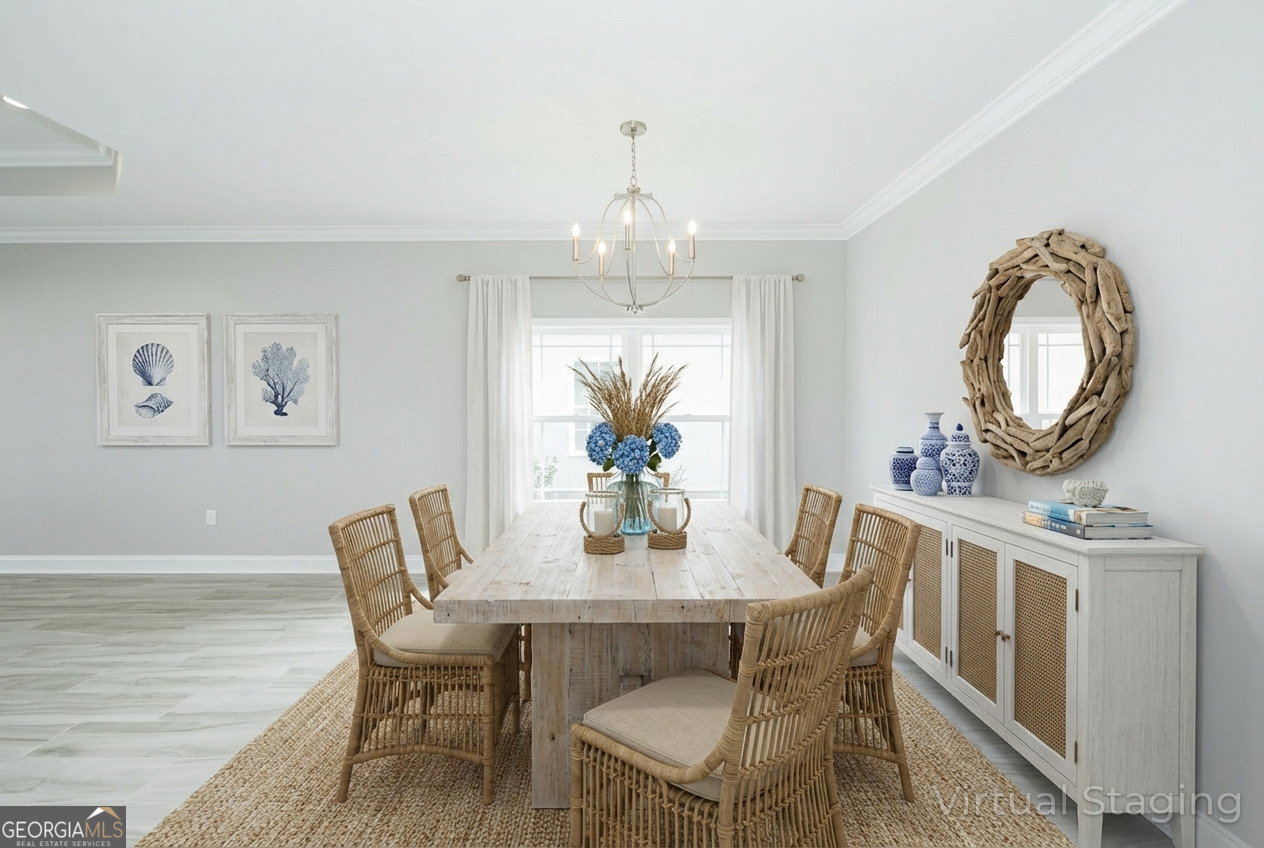
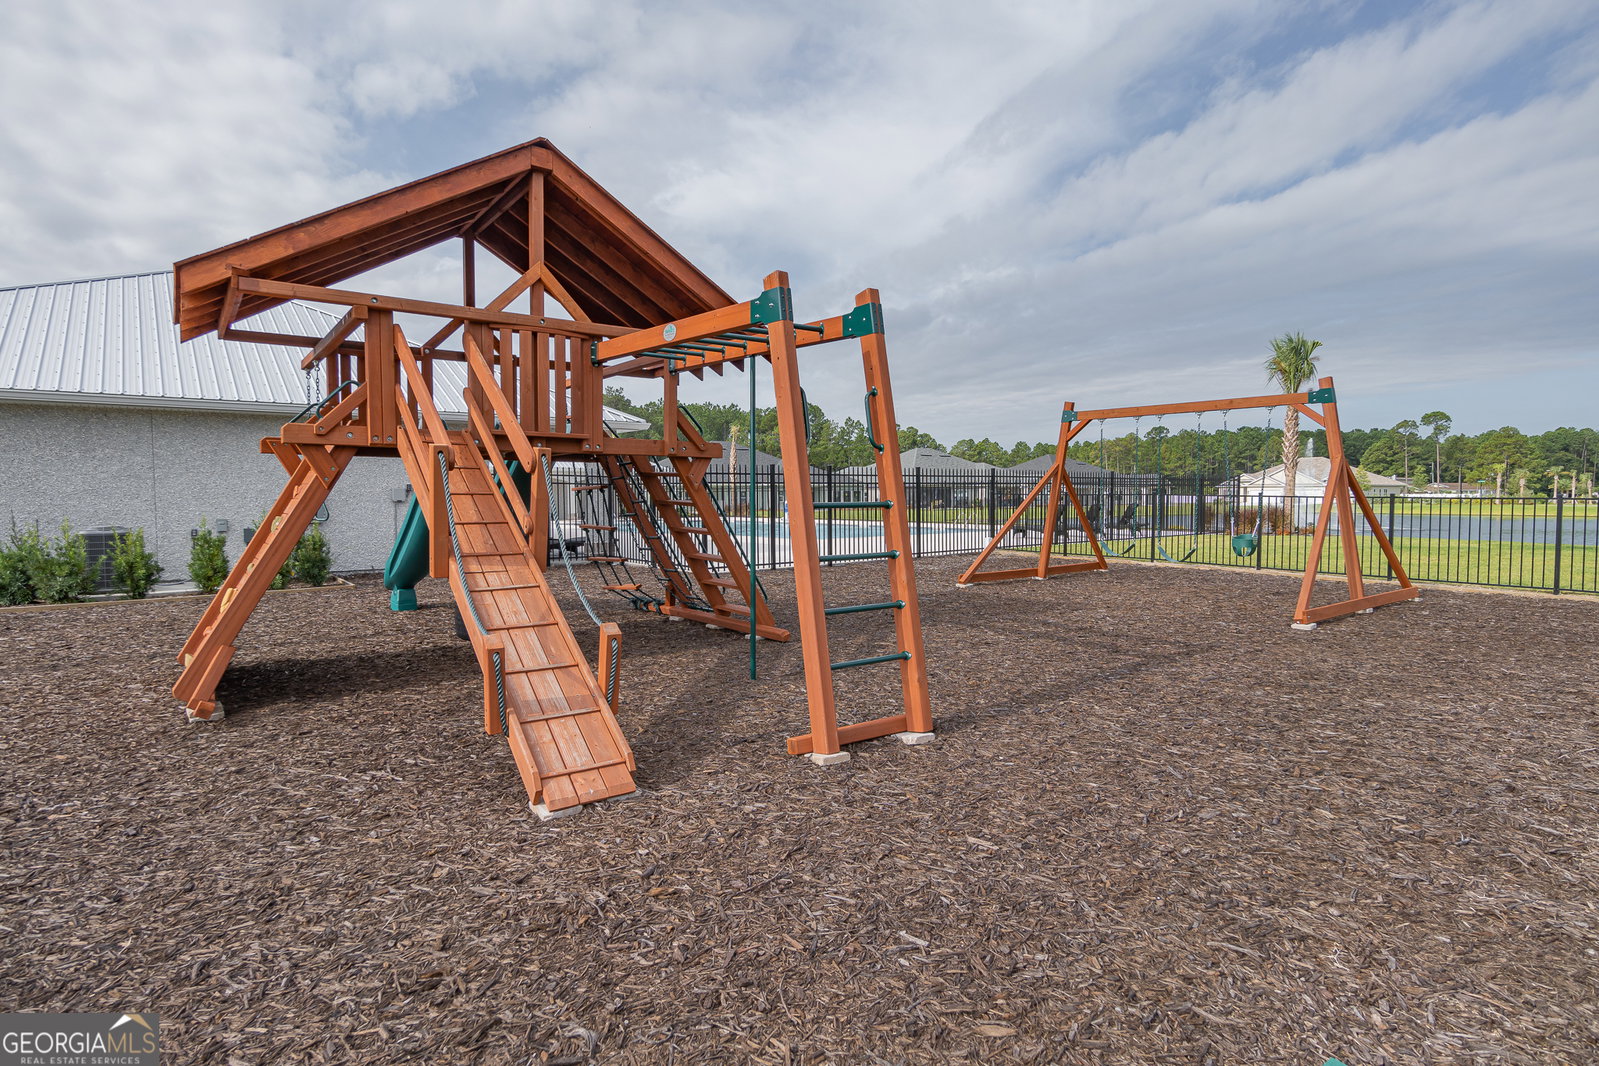
Discover comfort and style in this beautifully upgraded 3-bedroom, 2-bath attached home, thoughtfully designed to blend modern finishes with everyday functionality. Durable wood-look tile flows throughout the main living areas, offering the timeless look of hardwood with easy, low-maintenance care. The kitchen is both stylish and practical, showcasing striking granite countertops, a single-basin stainless steel sink, soft-close cabinetry, and a full suite of stainless steel appliances-perfect for everything from weeknight meals to entertaining guests. With two spacious living areas, this home provides exceptional flexibility for a second sitting area, home office, media room, or additional entertaining space. The expansive primary suite serves as a private retreat, complete with two walk-in closets, double vanities, a soaking tub, and a separate walk-in shower that creates a spa-like experience at home. Two additional bedrooms and a second full bathroom offer versatility for guests, remote work, or hobbies. Beyond the home itself, enjoy the ease of low-maintenance living. The POA dues include lawn care and exterior maintenance, giving you more time to enjoy the community's exceptional amenities. Residents have access to an amenity center featuring a pool, fitness center, pickleball court, community room, and playground. If you're looking for a lifestyle that combines comfort, convenience, and modern living, this is the perfect community for you. Plus, enjoy added peace of mind with a one-year builder's warranty included with the home.
/u.realgeeks.media/912buysell/Realtor_Jim_Hawkins,_GA_Coastal_Homes.png)
Additional Information
- Interior Features
- Double Vanity, High Ceilings, Master On Main Level, Separate Shower, Soaking Tub, Split Bedroom Plan, Tile Bath, Tray Ceiling(s), Walk-In Closet(s)
- Exterior Features
- Sprinkler System
- HOA Fee
- $1,400
- Property Description
- Other
- Flooring
- Carpet, Tile
- Appliances
- Dishwasher, Disposal, Electric Water Heater, Microwave, Range
- Heating
- Heat Pump
- Air Conditioning
- Ceiling Fan(s), Central Air, Heat Pump
- Stories
- 1 Story
- Levels
- One
- Parking
- Garage, Attached, Garage Door Opener
- Elementary School
- Mamie Lou Gross
- High School
- Camden
Mortgage Calculator
Listing courtesy of Sawyer Realty.
 © 2026 Georgia MLS. All rights reserved. Information Deemed Reliable But Not Guaranteed.