Share this with your friends


912-289-7355
Real Estate Company
122 Shore Rush Drive, St. Simons, GA 31522
- $1,275,000
- 3
- BD
- 3
- BA
- 3,406
- SqFt




- List Price
- $1,275,000
- Status
- ACTIVE
- Days on Market
- 70
- MLS#
- 10811667
- Subtype
- Residential
- Style
- Traditional
- Year Built
- 1975
- Bedrooms
- 3
- Bathrooms
- 3
- Full Baths
- 3
- Living Area
- 3,406
- Lot Size
- 33,541
- Acres
- 0.77
- Subdivision
- Sea Palms
Property Description
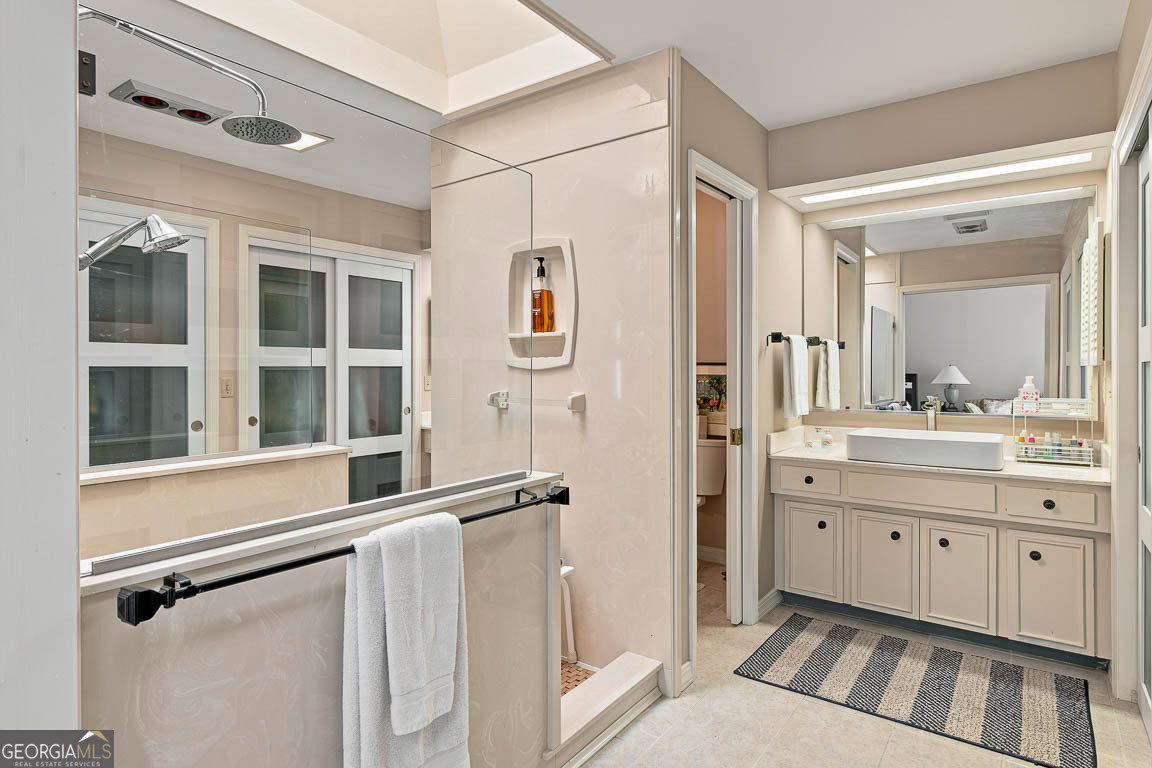
An elegant Sea Palms Coastal Estate nestled on a beautifully landscaped .77-acre. This custom-built residence is timeless in both architecture and design. The 3,406-square-foot open concept home features expansive floor-to-ceiling, southern-facing windows. Rich travertine flooring, soaring vaulted ceilings and classic columns frame the living areas. A separate family room with a brick fireplace creates an atmosphere of warmth and quiet sophistication. The spacious kitchen is designed for both cooking and informal gathering and flows into a separate formal dining room. The kitchen features stainless steel appliances, a separate cooktop set within the island, a pantry, and a separated utility room. The primary suite has vaulted ceilings, dual vanities, and dual closets, and direct access to a private sundeck overlooking the natural nature setting and evening sunsets. A separated first floor wing has a spacious guest suite and a third bedroom/bathroom and makes the home flexible for guests or multigenerational living. Outside, an open patio framed by elegant pergolas and outdoor lighting provides a peaceful island vibe. The property has ample room to create the pool of your dreams. There are parking spaces for up to 8 cars including: an attached two-car garage, plus a separate two-car carport. The best of the island amenities are just moments away, with the beach, Sea Palms resort and golf and walking trails on your doorstep. Shopping, dining and Saint Simons Pier and Village only a few minutes away.
Additional Information
- Interior Features
- Beamed Ceilings, Double Vanity, High Ceilings, Master On Main Level, Separate Shower, Walk-In Closet(s)
- Property Description
- Traditional
- Flooring
- Carpet, Tile
- Appliances
- Cooktop, Dishwasher, Disposal, Dryer, Microwave, Refrigerator, Washer
- Heating
- Central
- Air Conditioning
- Central Air
- Stories
- 2 Stories
- Levels
- Two
- Parking
- Garage, Attached, Garage Door Opener
- Elementary School
- Oglethorpe Point
- High School
- Glynn
Mortgage Calculator
Listing courtesy of Duckworth Properties.
 © 2026 Georgia MLS. All rights reserved. Information Deemed Reliable But Not Guaranteed.