17 Hidden Pointe Drive, Savannah, GA 31419
- $549,900
- 3
- BD
- 3
- BA
- 4,462
- SqFt






- List Price
- $549,900
- Status
- ACTIVE
- Days on Market
- 56
- MLS#
- 10780883
- Subtype
- Residential
- Style
- Traditional
- Year Built
- 2007
- Bedrooms
- 3
- Bathrooms
- 3
- Full Baths
- 2
- Half Baths
- 1
- Living Area
- 4,462
- Lot Size
- 2,613
- Acres
- 0.06
- Subdivision
- Hidden Pointe Twnhms Ph 01
Property Description
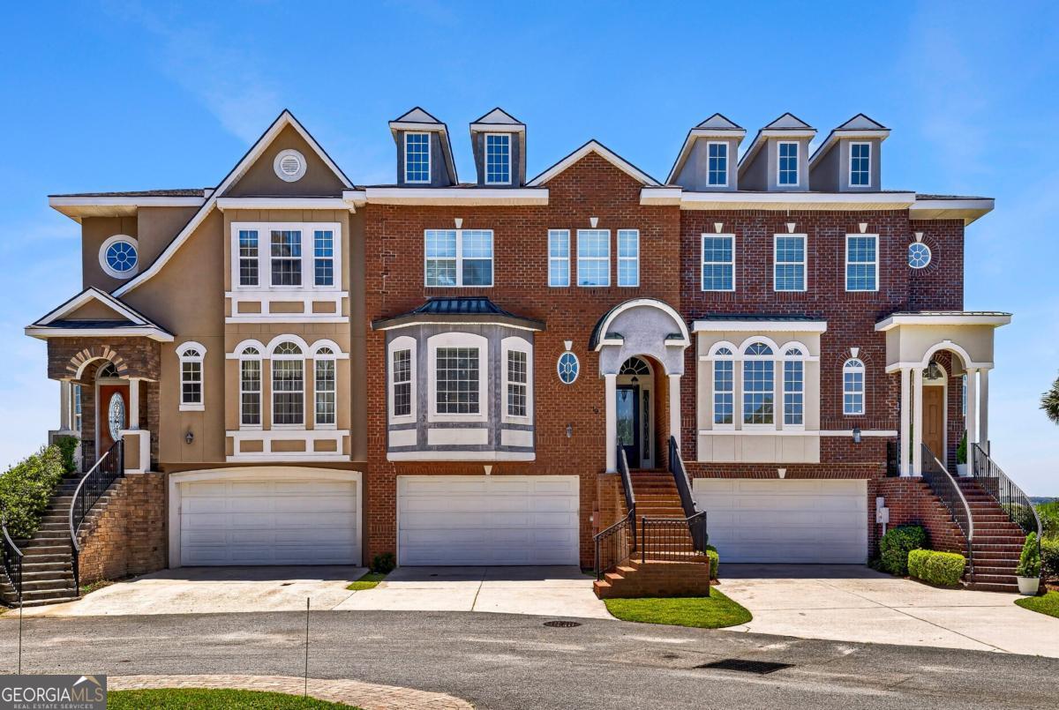
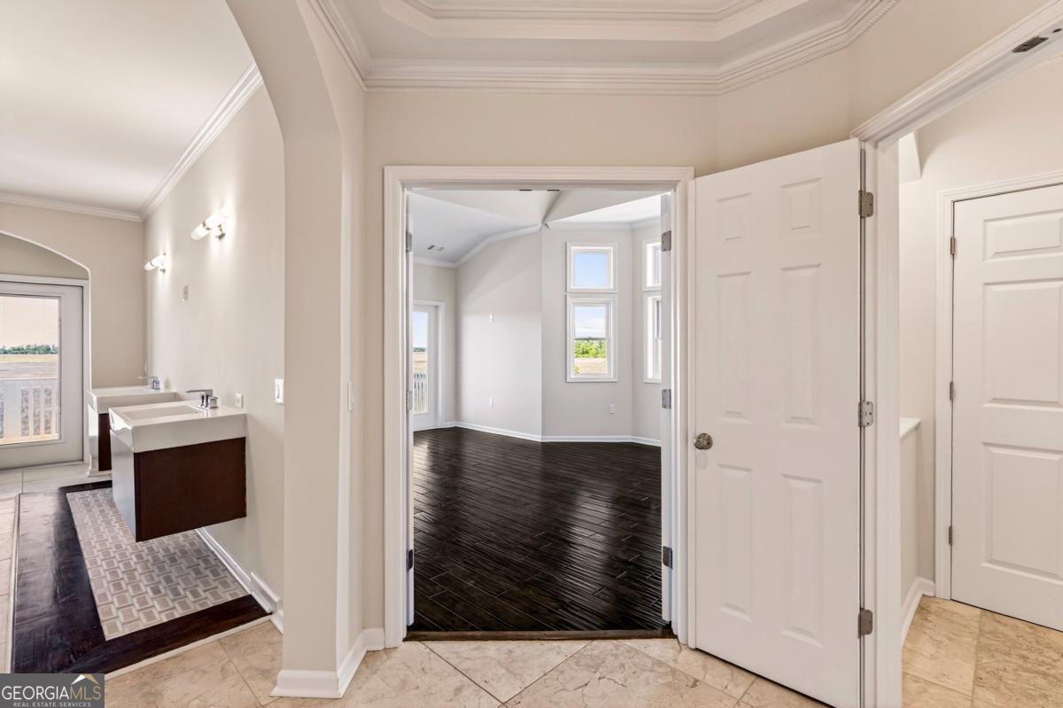
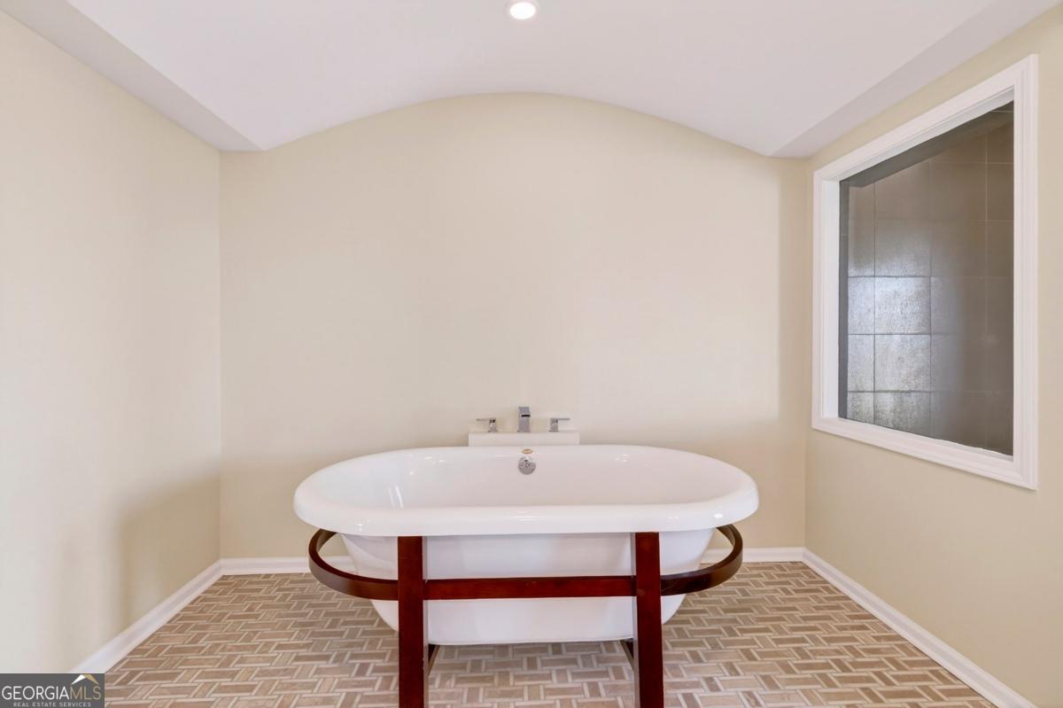
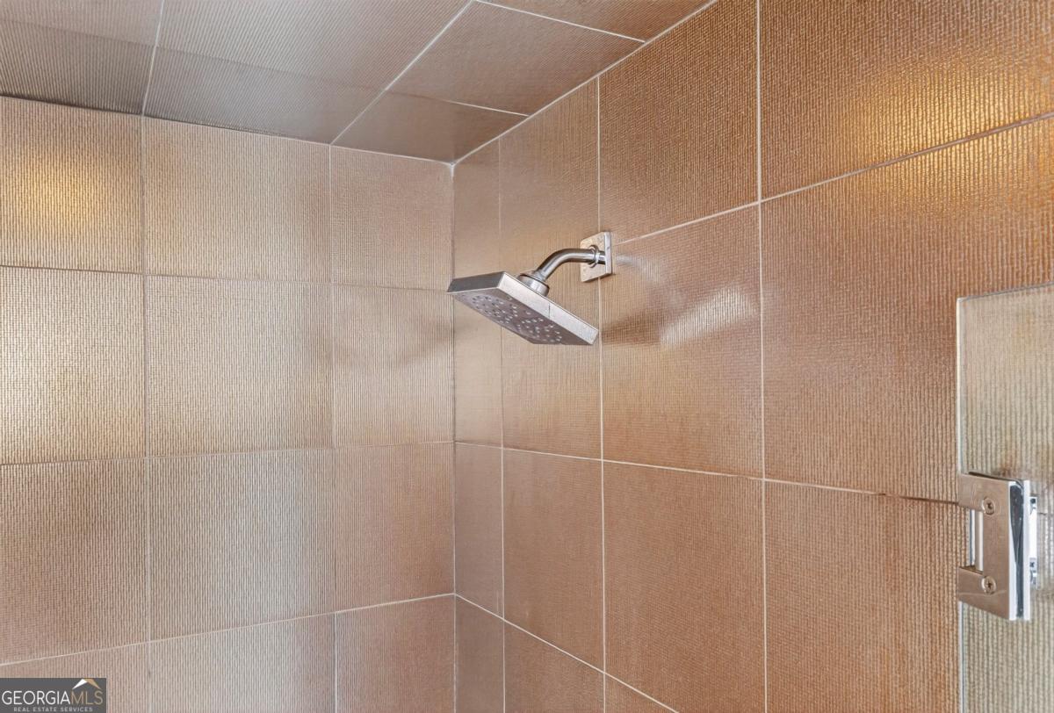
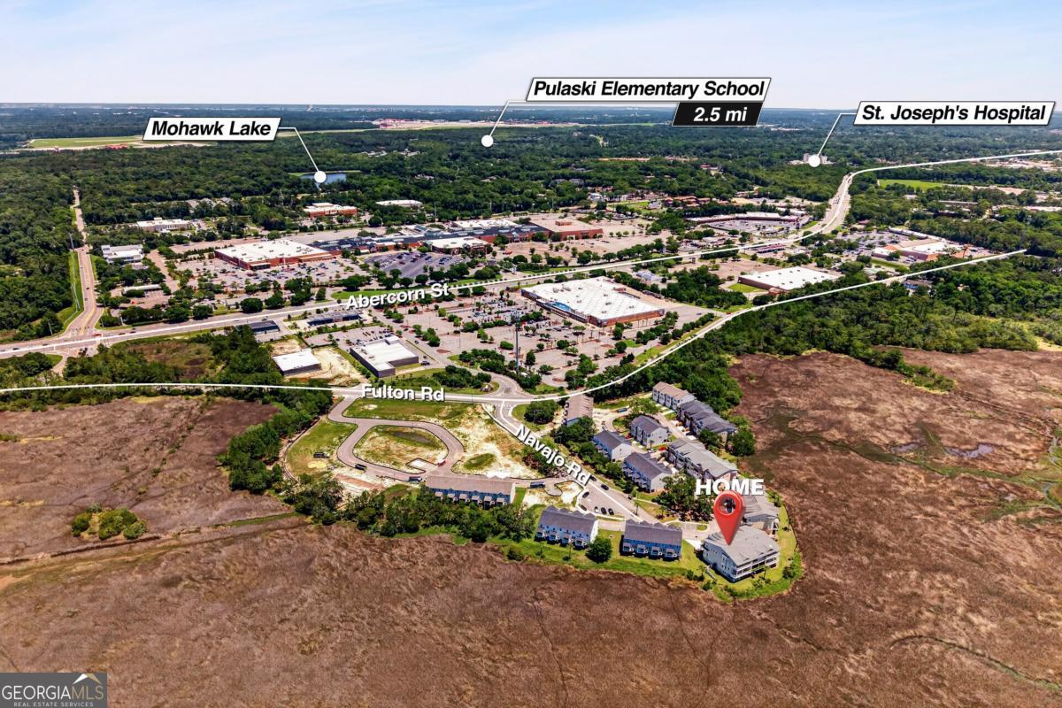
Wake up to some of the most breathtaking marsh views in Savannah. This expansive end-unit townhome captures sweeping 180-degree vistas across the Vernon River marshes from multiple levels, creating a stunning backdrop for everyday living. This brick-and-hard-siding residence combines generous living areas with unparalleled natural beauty. The well-appointed kitchen and butlers pantry are thoughtfully positioned to maximize the scenery, while the large formal dining room provides an ideal setting for entertaining. High ceilings throughout enhance the homes spacious and airy feel. The private owners retreat features a spa-inspired bath, oversized closet, and covered deck showcasing one of Savannahs most spectacular marsh panoramas. The conditioned lower level includes a versatile bonus space ideal for a home gym, game room, media room, or the ultimate man cave . Additional highlights include updated bathrooms, a spacious two-car garage with abundant storage, and a roughed-in elevator shaft extending from the garage to the top floor, currently serving as additional closet space.
/u.realgeeks.media/912buysell/Realtor_Jim_Hawkins,_GA_Coastal_Homes.png)
Additional Information
- Interior Features
- Double Vanity, High Ceilings, Separate Shower, Soaking Tub
- Exterior Features
- Balcony
- HOA Fee
- $2,300
- Property Description
- Traditional
- Flooring
- Hardwood, Tile
- Appliances
- Electric Water Heater
- Heating
- Central, Electric
- Air Conditioning
- Central Air, Electric
- Stories
- 3 or More Stories
- Levels
- Three Or More
- Parking
- Attached
- Elementary School
- Windsor Forest
- High School
- Windsor Forest
- View
- River
Mortgage Calculator
Listing courtesy of Realty One Group Inclusion.
 © 2026 Georgia MLS. All rights reserved. Information Deemed Reliable But Not Guaranteed.