130 Spyglass, Kingsland, GA 31548
- $410,000
- 4
- BD
- 2
- BA
- 1,951
- SqFt
- Sold Price
- $410,000
- List Price
- $420,000
- Status
- CLOSED
- Days on Market
- 3
- Closing Date
- Jul 02, 2026
- MLS#
- 10766199
- Subtype
- Residential
- Style
- Mediterranean
- Year Built
- 2018
- Bedrooms
- 4
- Bathrooms
- 2
- Full Baths
- 2
- Living Area
- 1,951
- Lot Size
- 11,761
- Acres
- 0.27
- Subdivision
- Fairways Edge
Property Description
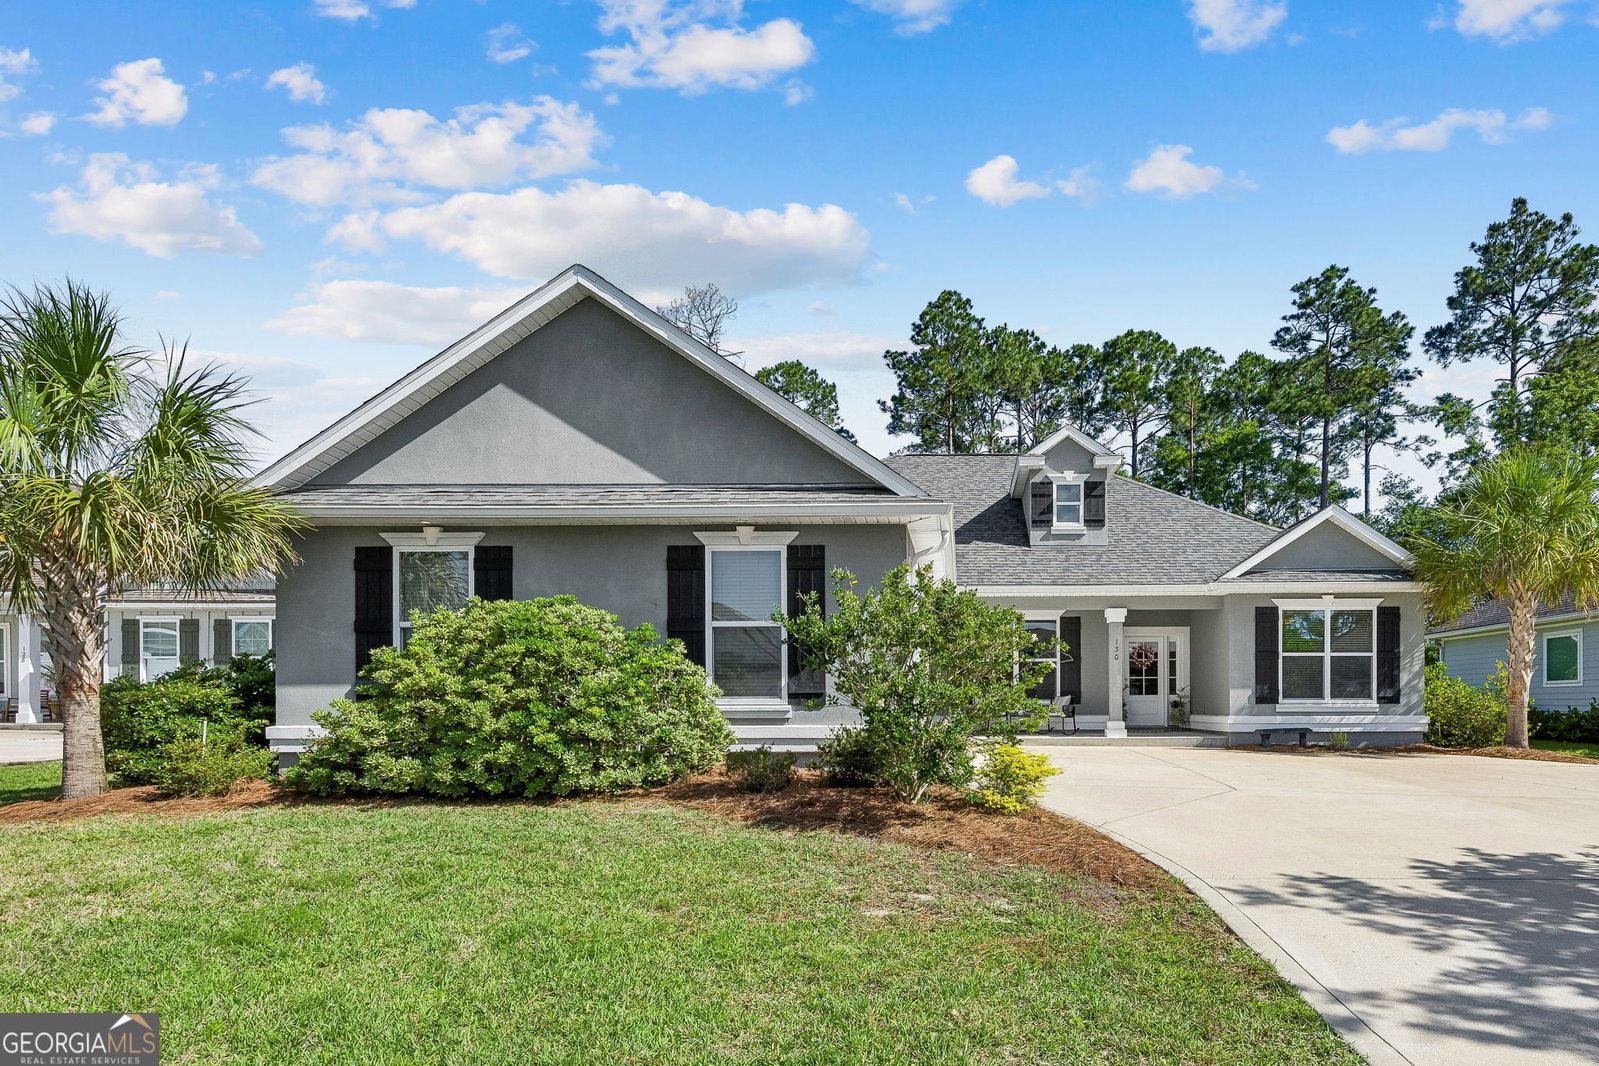
Welcome to 130 Spyglass located in the desirable Fairways Edge community of Kingsland, GA. This beautifully maintained Josselyn-built home offers the perfect blend of modern style, comfort, and thoughtful upgrades. Featuring 4 bedrooms and 2 baths, or the flexibility of a 3 bedroom layout with a dedicated flex room complete with sliding barn doors, this home adapts effortlessly to your lifestyle needs. Step inside to an open concept design with granite countertops, upgraded custom cabinetry, and beautiful tile flooring throughout the main living areas. The spacious primary suite offers a spa-like retreat with a soaking tub, walk-in tiled shower, and oversized walk-in closets featuring custom wood shelving. An added bonus for future customization, additional tile matching the home is already stored in the attic for the primary bedroom. The oversized 2-car garage also features a separate side-entry golf cart garage door for added convenience. Outside, enjoy a fully fenced backyard with peaceful glimpses of the golf course and relax year-round on the screened and tiled back patio. Lawn care is provided by the HOA, allowing for low-maintenance living and more time to enjoy life at home. This home is loaded with upgrades including a water softener and purifier system, plus a generator that will convey with the property for added peace of mind. Conveniently located just a short commute to Kings Bay Naval Base and I-95, this home offers luxury, functionality, and location all in one exceptional package.
Additional Information
- Interior Features
- Double Vanity, Soaking Tub, Split Bedroom Plan, Tray Ceiling(s), Walk-In Closet(s)
- Exterior Features
- Sprinkler System
- Property Description
- Mediterranean
- Flooring
- Carpet, Tile
- Appliances
- Dishwasher, Disposal, Microwave, Range, Refrigerator, Stainless Steel Appliance(s), Water Softener
- Heating
- Electric
- Air Conditioning
- Ceiling Fan(s), Central Air
- Stories
- 1 Story
- Levels
- One
- Parking
- Garage, Parking Pad
- Elementary School
- Sugarmill
- High School
- Camden
Mortgage Calculator
Listing courtesy of Coastal Roots Realty. Selling Office: .
 © 2026 Georgia MLS. All rights reserved. Information Deemed Reliable But Not Guaranteed.