216 Skye View Drive, Statesboro, GA 30458
- $260,000
- 5
- BD
- 3
- BA
- 2,100
- SqFt








- List Price
- $260,000
- Status
- ACTIVE
- Days on Market
- 56
- MLS#
- 10778652
- Subtype
- Residential
- Style
- Modular Home
- Year Built
- 1999
- Bedrooms
- 5
- Bathrooms
- 3
- Full Baths
- 3
- Living Area
- 2,100
- Lot Size
- 204,732
- Acres
- 4.70
Property Description
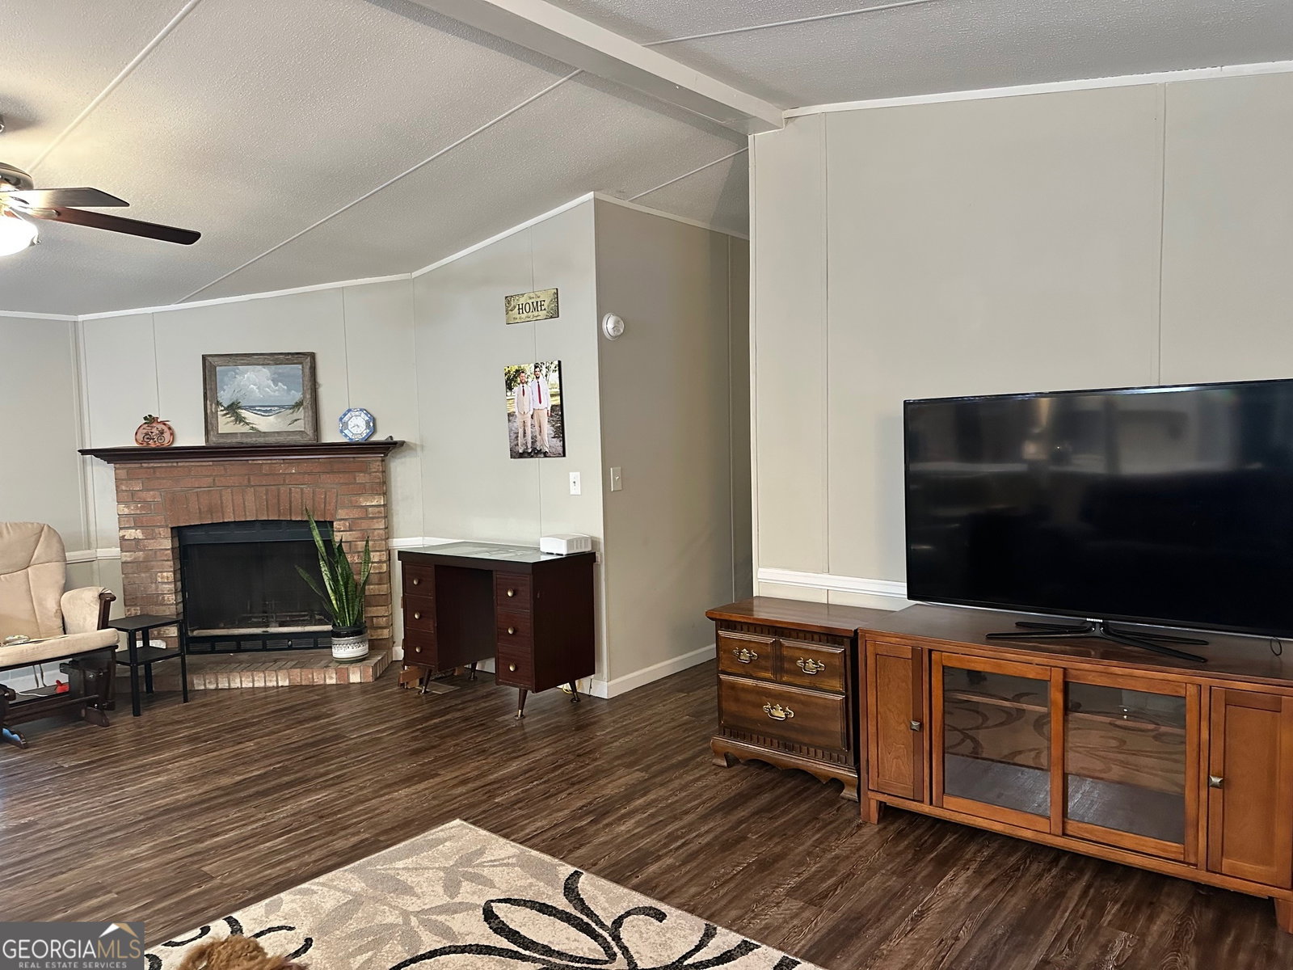
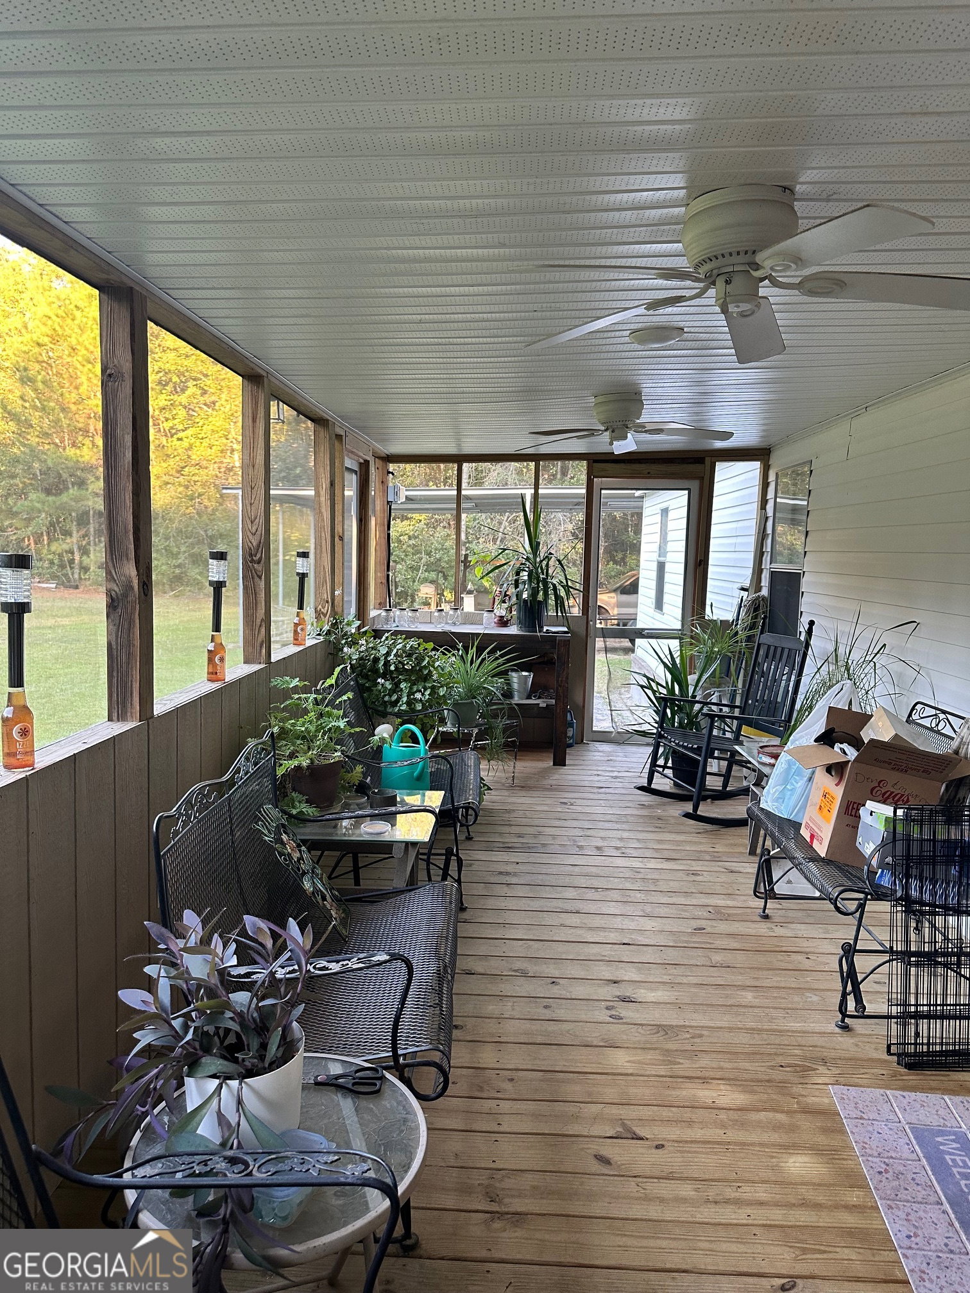
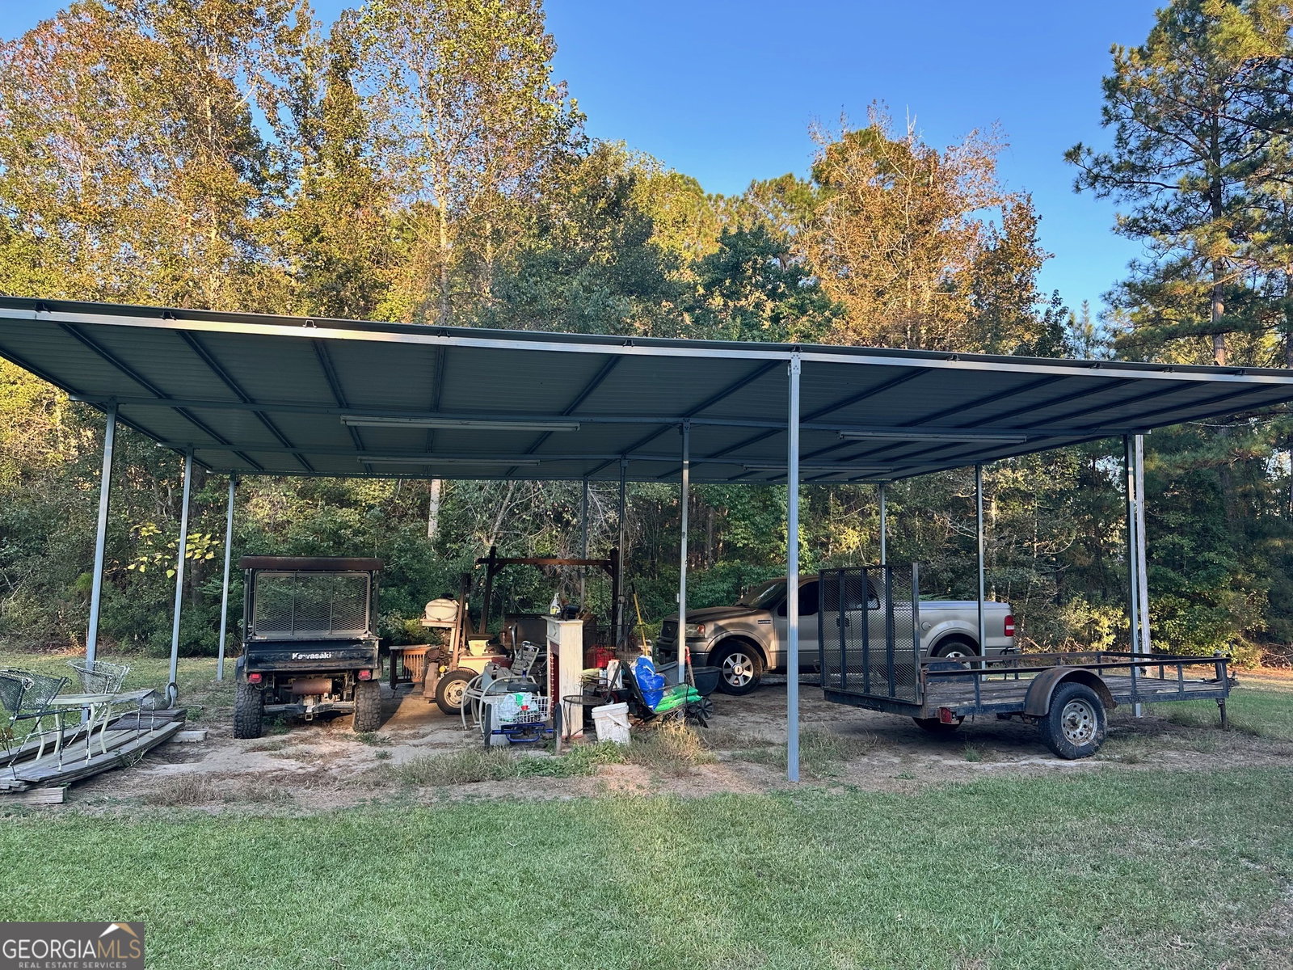
REDUCED $20,000!! Completely Renovated Home on a 4.7 Private Lot and on a Permanent Bricked Foundation. Great Location on the West Side School District Julia P. Bryant and William James. Split Floor Plan with Master and Master Bath Suite with Separate Tiled Shower, beautiful soaking tub, and 2 separate vanities. Master includes a nice walk in closet. 4 Additional Bedrooms and 2 Baths are located on the opposite side including a walk in closet. Kitchen features Stainless Steel Appliances, Large Island for entertaining and plenty of dining area. Other features include a pantry and linen closets. Abundance of closet space. Large beautiful Screened Back porch with plenty of sunlight and a back porch, unscreened with ceiling fans. Nice cleared back yard to add storage buildings or just enjoy the space. Pole Bay with 6 bays also included. OWNER HAS AN ELEVATION CERTIFICATE THAT RUNS WITH THE PROPERTY FOR FLOOD INSURANCE.
/u.realgeeks.media/912buysell/Realtor_Jim_Hawkins,_GA_Coastal_Homes.png)
Additional Information
- Interior Features
- Double Vanity, High Ceilings, In-Law Floorplan, Master On Main Level, Other, Separate Shower, Soaking Tub, Split Bedroom Plan, Tile Bath, Walk-In Closet(s)
- Exterior Features
- Other
- Property Description
- Modular Home
- Flooring
- Carpet, Other, Vinyl
- Appliances
- Dishwasher, Electric Water Heater, Microwave, Other, Range, Stainless Steel Appliance(s)
- Heating
- Central, Electric
- Air Conditioning
- Ceiling Fan(s), Central Air, Electric
- Stories
- 1 Story
- Levels
- One
- Parking
- Carport, Storage, Detached, Parking Shed, Kitchen Level, Side/Rear Entrance
- Elementary School
- Bryant
- High School
- Statesboro
Mortgage Calculator
Listing courtesy of BHHS Kennedy Realty.
 © 2026 Georgia MLS. All rights reserved. Information Deemed Reliable But Not Guaranteed.