102 Red Oak Court, Kingsland, GA 31548
- $322,450
- 5
- BD
- 2
- BA
- 1,657
- SqFt

- List Price
- $322,450
- Status
- ACTIVE
- Days on Market
- 67
- Price Change
- ▼ $5,000 1787683230
- MLS#
- 10802076
- Subtype
- Residential
- Style
- Traditional
- New Construction
- Yes
- Year Built
- 2026
- Bedrooms
- 5
- Bathrooms
- 2
- Full Baths
- 2
- Living Area
- 1,657
- Lot Size
- 6,534
- Acres
- 0.15
- Subdivision
- Canopy Oaks
Property Description
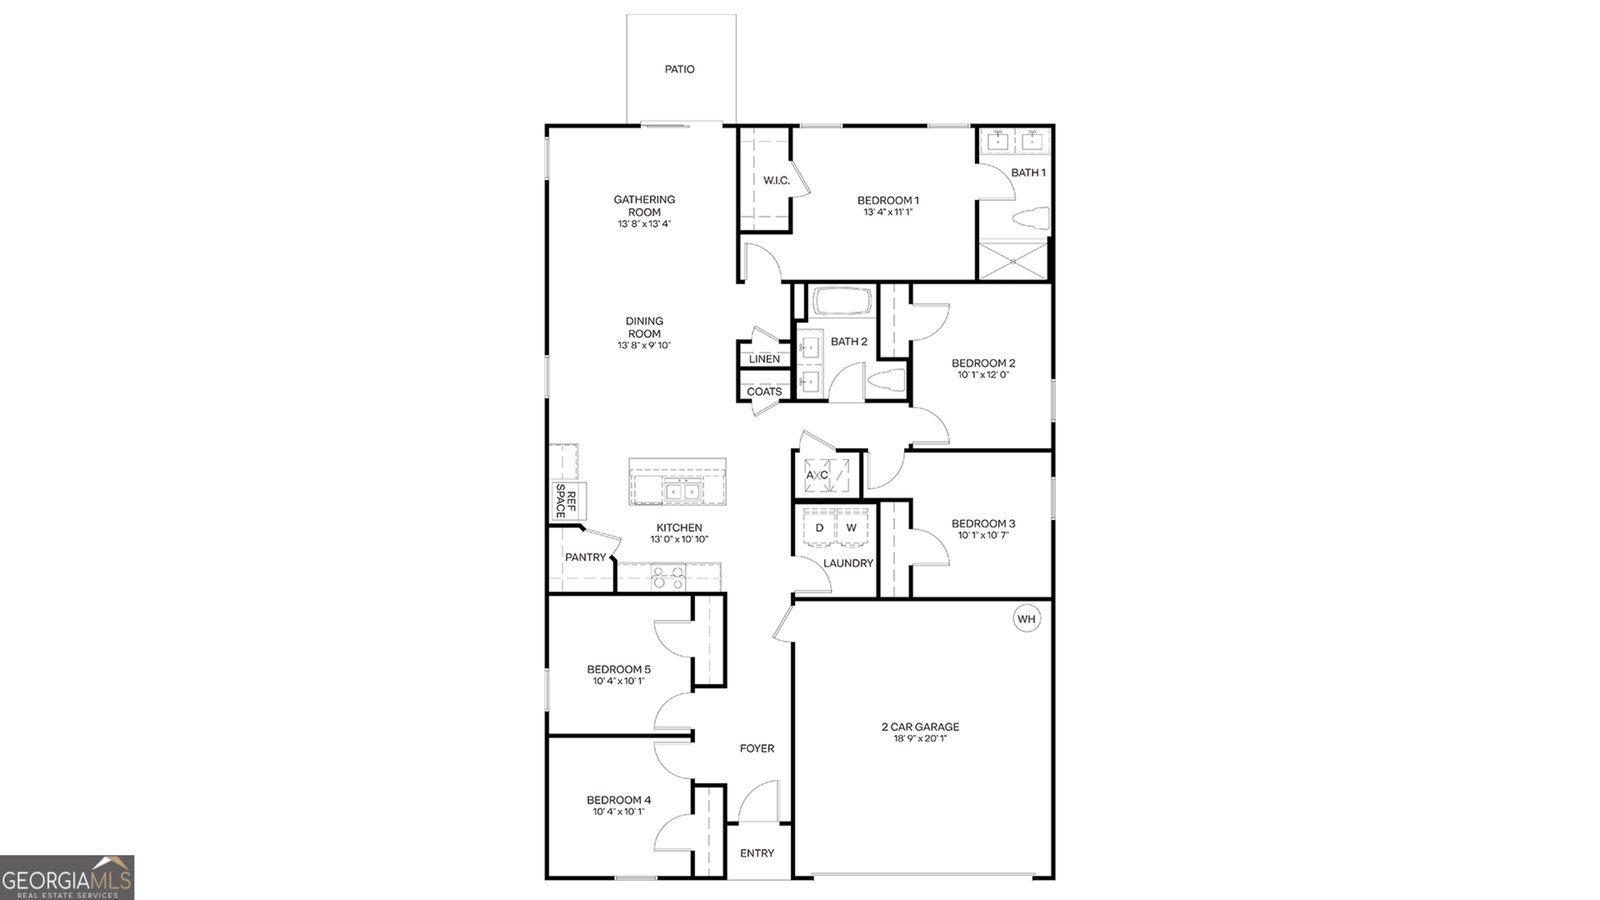
Welcome home to this beautifully designed Express Series plan home, The Dundee. It features a 1,657 sq. ft. single-story floor plan offering 5 bedrooms, 2 bathrooms, and a 2-car garage providing the perfect blend of space, comfort, and functionality. This thoughtfully designed layout features an open-concept living area where the kitchen, dining room, and large gathering room flow seamlessly together, creating one spacious and inviting environment. With abundant natural light pouring in, this home feels bright, airy, and welcoming from the moment you walk in. The kitchen is truly the heart of the home, complete with a large center island that's perfect for entertaining, meal prep, or casual seating. Whether you're hosting friends or enjoying a quiet evening in, this space is designed to bring everyone together. The private owner's suite offers a relaxing retreat with a spacious walk-in closet and dual sinks in the en-suite bath for added convenience. Four additional bedrooms provide flexibility for family, guests, or a home office all with comfortable, nicely sized layouts. Built with energy-efficient features and equipped with smart home technology, this home combines modern convenience with everyday savings. Spacious, functional, and designed for today's lifestyle, this home truly has it all. Call our Online Sales Concierge to get started today!
/u.realgeeks.media/912buysell/Realtor_Jim_Hawkins,_GA_Coastal_Homes.png)
Additional Information
- Interior Features
- Walk-In Closet(s)
- Exterior Features
- Other, Sprinkler System
- HOA Fee
- $350
- Property Description
- Traditional
- Flooring
- Carpet, Vinyl
- Appliances
- Cooktop, Dishwasher, Disposal, Microwave, Other, Range
- Heating
- Central
- Air Conditioning
- Central Air
- Stories
- 1 Story
- Levels
- One
- Parking
- Garage, Attached
- Elementary School
- Mamie Lou Gross
- High School
- Camden
Mortgage Calculator
Listing courtesy of D.R. Horton Realty of Georgia, Inc..
 © 2026 Georgia MLS. All rights reserved. Information Deemed Reliable But Not Guaranteed.