113 Bedford Court, Kingsland, GA 31548
- $524,900
- 4
- BD
- 3
- BA
- 2,325
- SqFt









- List Price
- $524,900
- Status
- ACTIVE
- Days on Market
- 86
- MLS#
- 10793135
- Subtype
- Residential
- Style
- Traditional
- Year Built
- 2017
- Bedrooms
- 4
- Bathrooms
- 3
- Full Baths
- 3
- Living Area
- 2,325
- Lot Size
- 26,571
- Acres
- 0.61
- Subdivision
- Brighton Lakes
Property Description
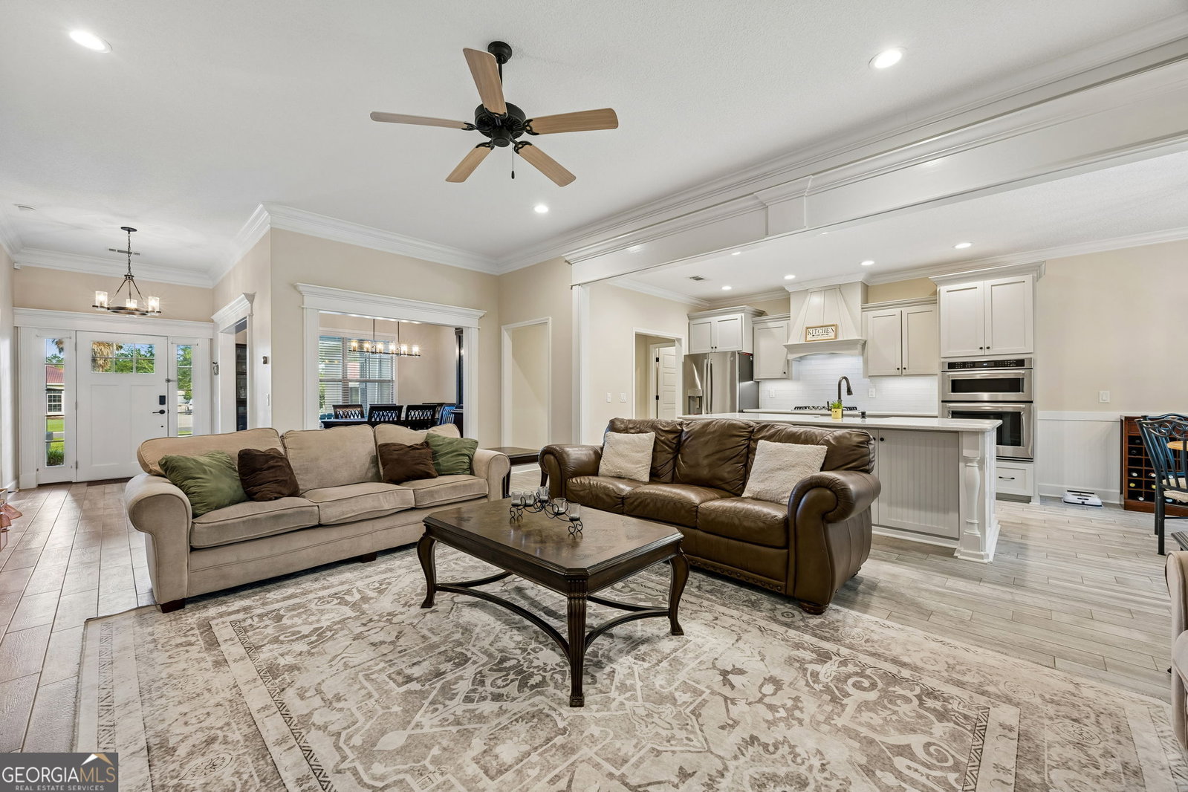
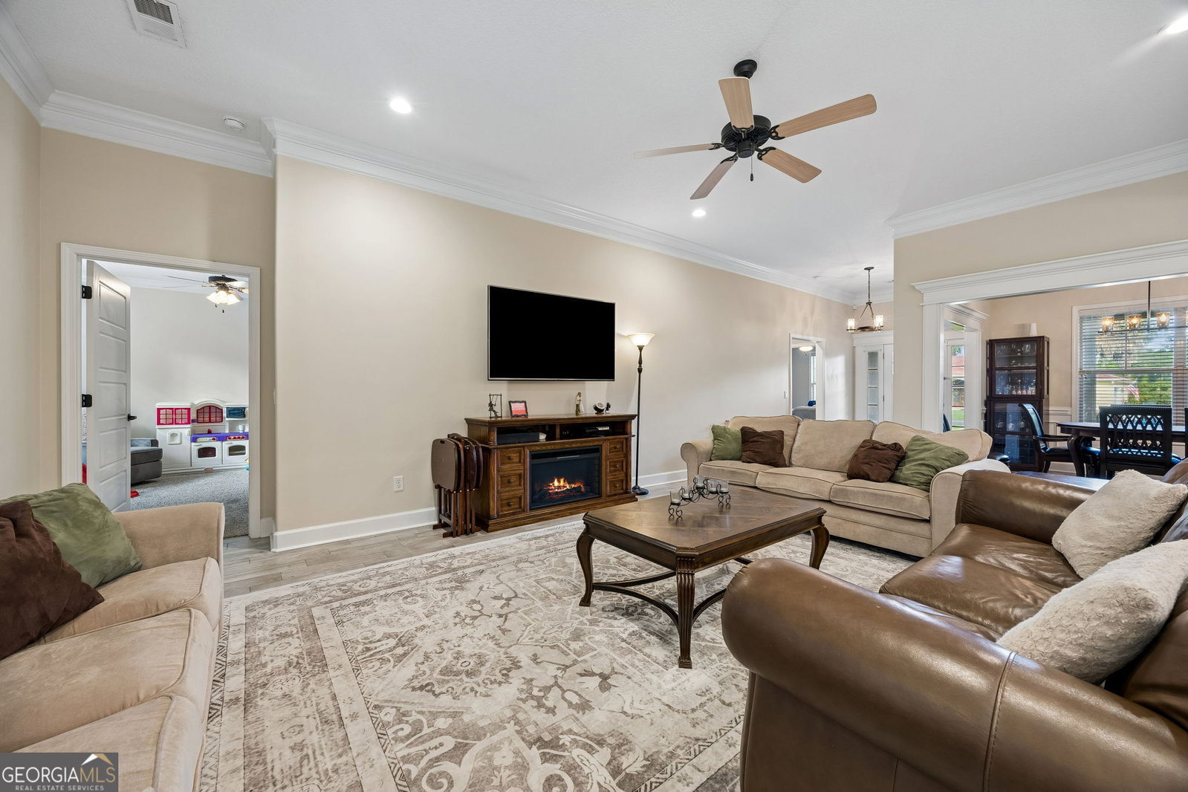
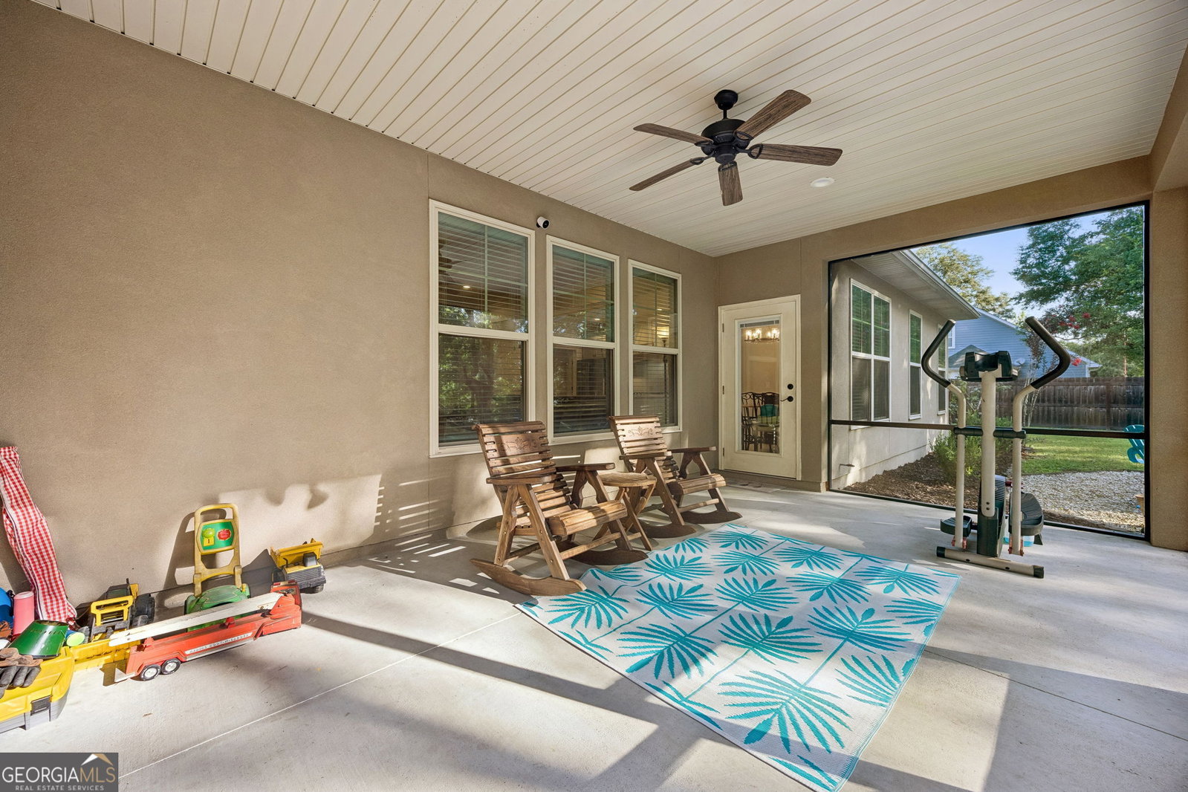
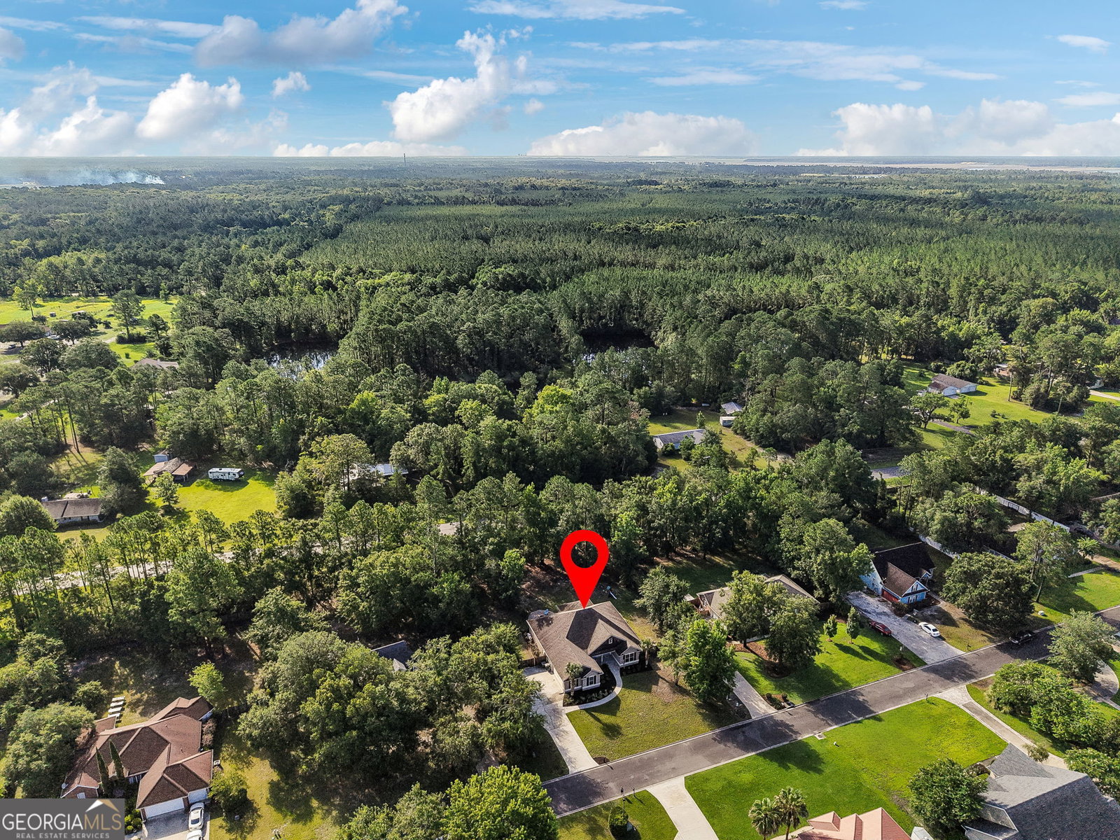
Welcome home! This beautifully designed 4-bedroom, 3-bathroom home offers 2,325 square feet of thoughtfully appointed living space in a highly desirable neighborhood with NO HOA. Truly move-in ready, step inside to discover soaring ceilings, an open-concept layout, and upscale finishes throughout. The chef-inspired kitchen features quartz countertops, a gas range, and modern design elements that make everyday living and entertaining effortless. Additional upgrades include a tankless water heater, utility sink, and a whole-house water distribution system for added efficiency and convenience. The spacious primary suite serves as a private retreat, highlighted by a trey ceiling and a luxurious en-suite bath featuring three shower heads, including a rain shower, along with beautifully appointed finishes throughout. Additional interior features include 36-inch doorways, a smart key lock system, and UV-protected windows designed for comfort and energy efficiency. Outdoor living is just as inviting, featuring a covered, screened-in back porch, professionally landscaped beds, a backyard fire pit, and a privacy-fenced yard perfect for relaxing or entertaining. Additional exterior features include architectural shingles and a Sentricon termite protection system for lasting peace of mind. Conveniently located near shopping, dining, schools, Naval Submarine Base Kings Bay, I-95, and just a short drive to Jacksonville and the beaches of both Georgia and Florida, this exceptional home offers the perfect blend of comfort, convenience, and modern living.
/u.realgeeks.media/912buysell/Realtor_Jim_Hawkins,_GA_Coastal_Homes.png)
Additional Information
- Interior Features
- Double Vanity, Separate Shower, Soaking Tub, Split Bedroom Plan, Tile Bath, Tray Ceiling(s), Walk-In Closet(s)
- Property Description
- Traditional
- Flooring
- Carpet, Tile
- Appliances
- Cooktop, Dishwasher, Double Oven, Gas Water Heater, Microwave, Refrigerator, Tankless Water Heater
- Heating
- Central, Electric
- Air Conditioning
- Central Air, Electric
- Stories
- 1 Story
- Levels
- One
- Parking
- Garage, Attached
- Elementary School
- David L Rainer
- High School
- Camden
Mortgage Calculator
Listing courtesy of ERA Kings Bay Realty.
 © 2026 Georgia MLS. All rights reserved. Information Deemed Reliable But Not Guaranteed.