275 Pasture Lane, Statesboro, GA 30461
- $272,990
- 4
- BD
- 3
- BA
- 1,763
- SqFt





- List Price
- $272,990
- Status
- ACTIVE
- Days on Market
- 73
- MLS#
- 10766728
- Subtype
- Residential
- Style
- Traditional
- New Construction
- Yes
- Year Built
- 2026
- Bedrooms
- 4
- Bathrooms
- 3
- Full Baths
- 2
- Half Baths
- 1
- Living Area
- 1,763
- Lot Size
- 2,178
- Acres
- 0.05
- Subdivision
- Stockyard
Property Description
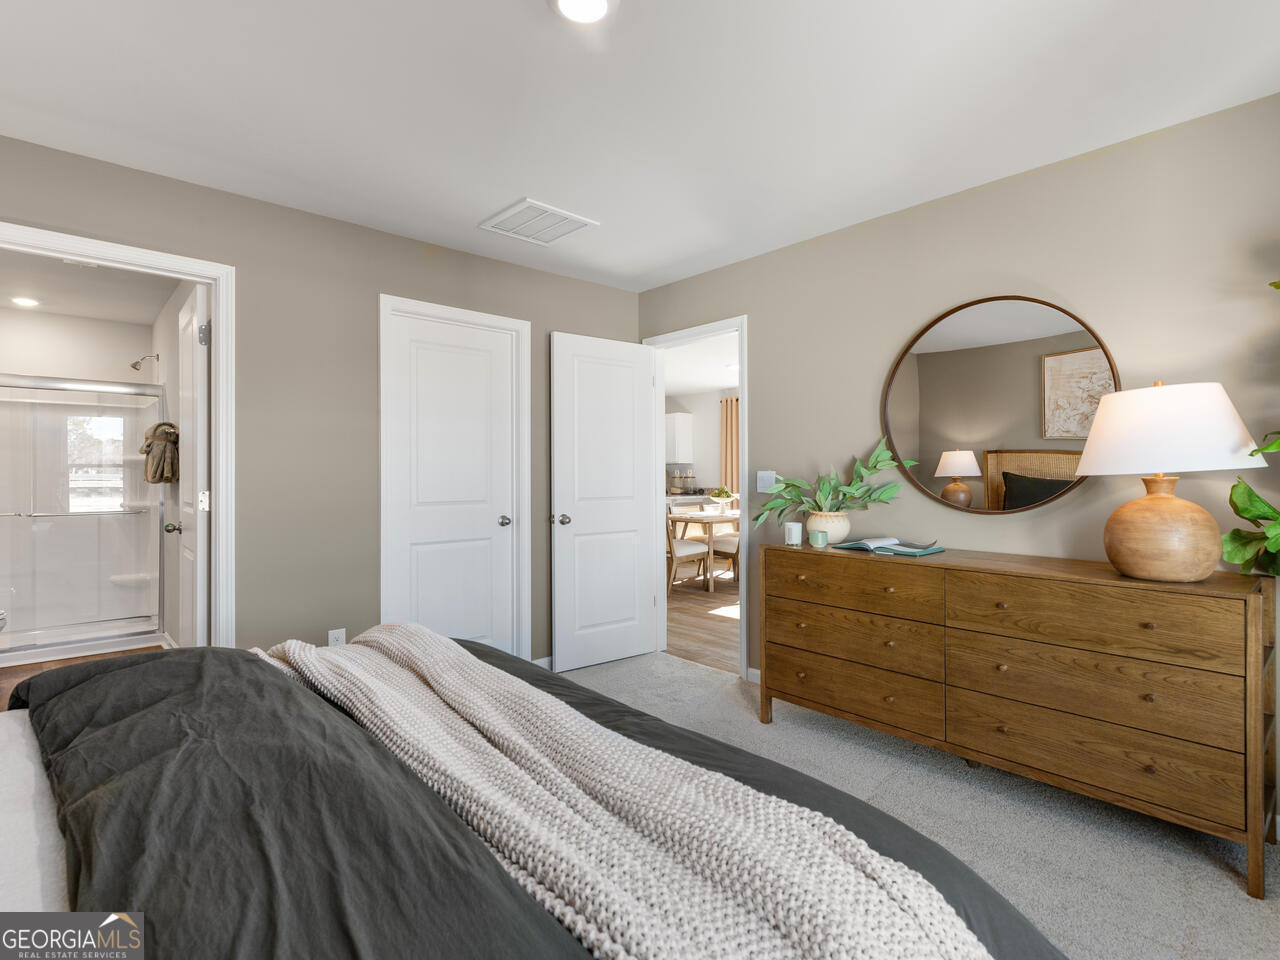
End-unit townhome coming soon to Stockyard West! The Norman floor plan is thoughtfully designed to combine comfort, functionality, and modern style. The open-concept main living area welcomes you with a spacious kitchen featuring granite countertops, stainless steel appliances, including a refrigerator, and plenty of room for gathering and entertaining. The main-level primary suite creates a private retreat with dual vanities, a walk-in closet, and a spacious shower, offering both comfort and convenience. Upstairs, you'll find three additional bedrooms, a full bath, and a versatile loft space perfect for a media room, home office, playroom, or additional lounge area to fit your family's evolving needs. As an end unit, this home offers added privacy, natural light, and enhanced curb appeal. Currently under construction, this is the perfect opportunity to secure a beautiful new home in one of Statesboro's fastest-growing communities. Photos are for illustrative purposes only. Actual colors, finishes, features, and specifications may vary as built.
/u.realgeeks.media/912buysell/Realtor_Jim_Hawkins,_GA_Coastal_Homes.png)
Additional Information
- Interior Features
- Double Vanity, Walk-In Closet(s)
- HOA Fee
- $1,200
- Property Description
- Traditional
- Flooring
- Carpet, Vinyl
- Appliances
- Dishwasher, Disposal, Electric Water Heater, Range, Refrigerator
- Heating
- Central, Electric
- Air Conditioning
- Central Air, Electric
- Stories
- 2 Stories
- Levels
- Two
- Parking
- Garage, Attached
- Elementary School
- Bryant
- High School
- Statesboro
Mortgage Calculator
Listing courtesy of RE/MAX Eagle Creek Realty.
 © 2026 Georgia MLS. All rights reserved. Information Deemed Reliable But Not Guaranteed.