135 Avalon Trace, Statesboro, GA 30458
- $236,900
- 2
- BD
- 2
- BA
- 1,141
- SqFt






- List Price
- $236,900
- Status
- ACTIVE
- Days on Market
- 171
- MLS#
- 10688310
- Subtype
- Residential
- Style
- Traditional
- New Construction
- Yes
- Year Built
- 2025
- Bedrooms
- 2
- Bathrooms
- 2
- Full Baths
- 2
- Living Area
- 1,141
- Subdivision
- Avalon Trace
Property Description
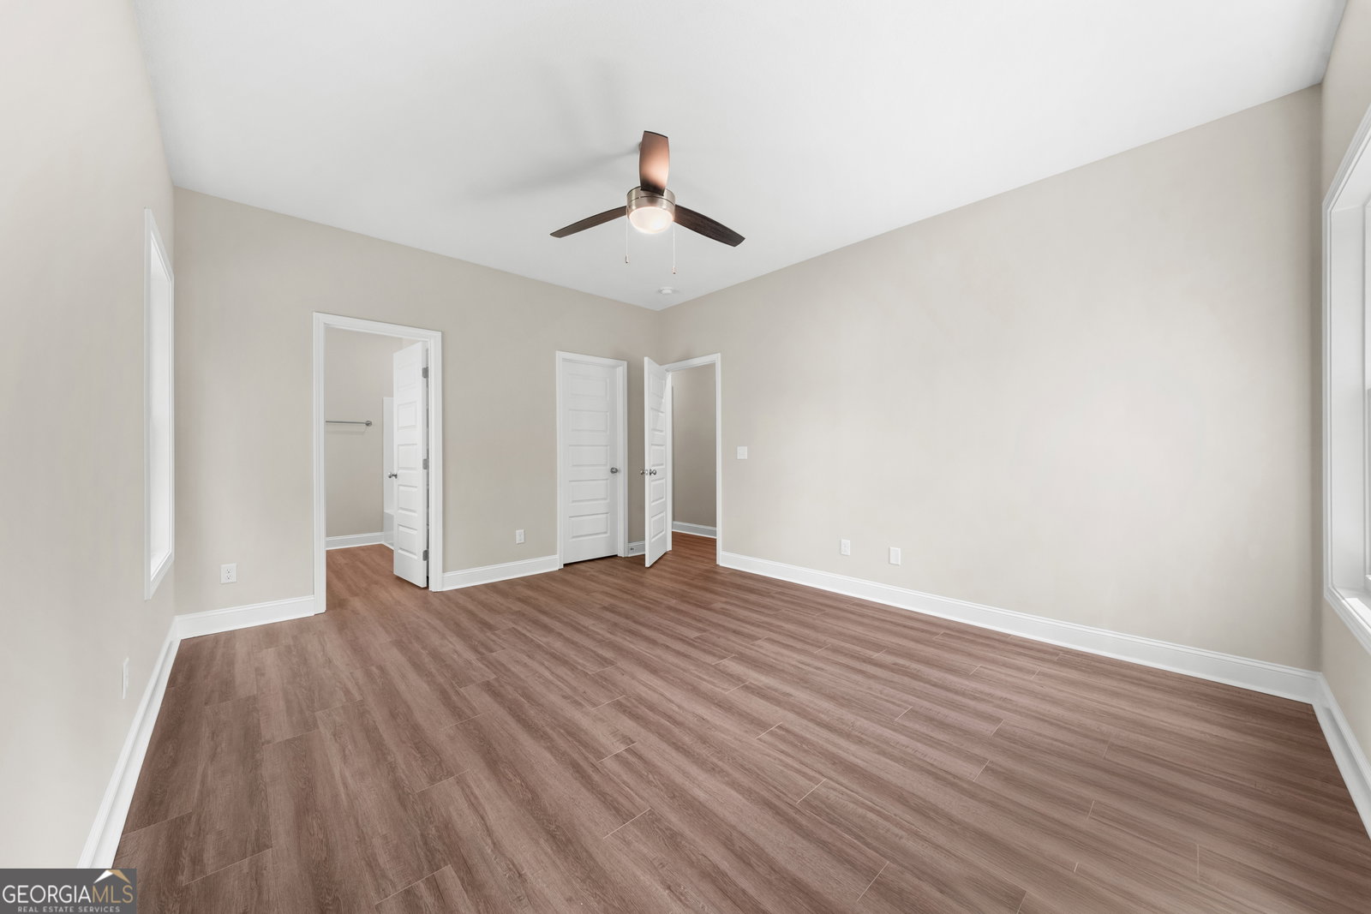
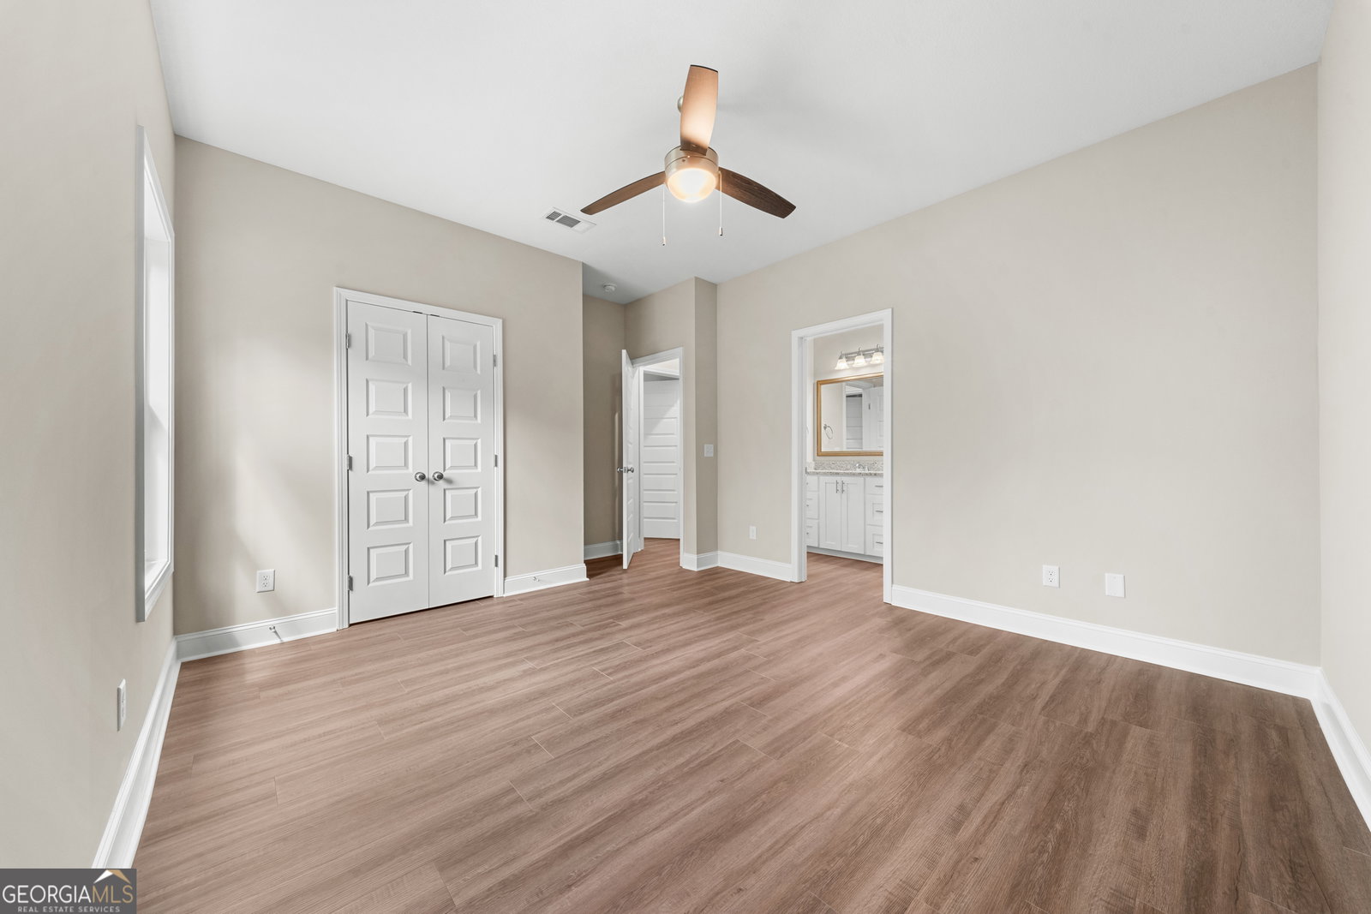
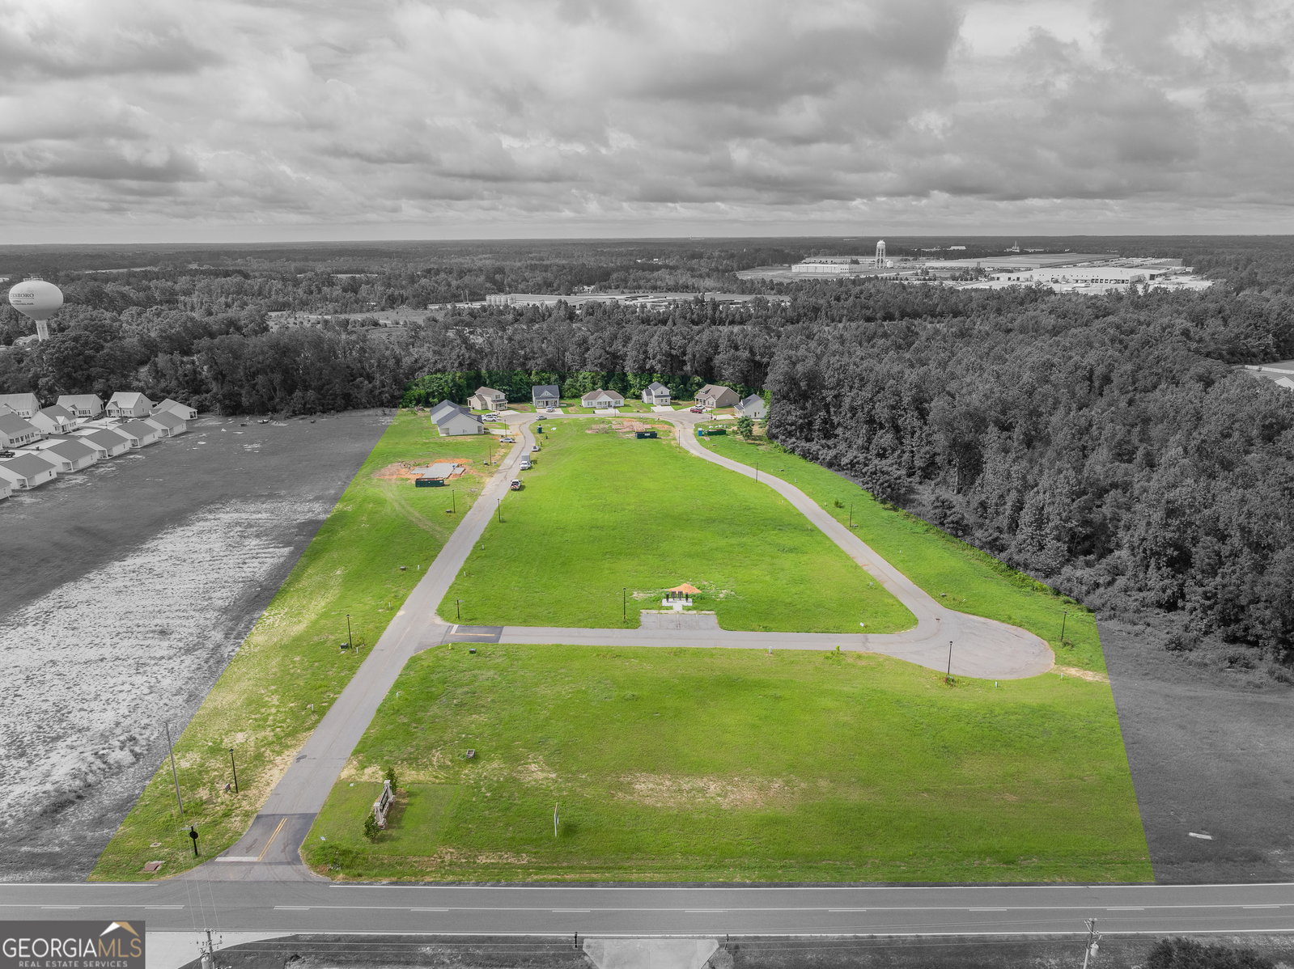
Welcome to Avalon Trace, Statesboro's first low-country style cottage community offering elevated finishes and a truly low-maintenance lifestyle -all for under $250,000. Perfect for retirees, professionals, and first-time buyers alike, these thoughtfully designed single-family homes combine quality construction, modern comfort, and everyday convenience. Choose this Annabelle plan with its builder incentive of $3,000 at closing for closing costs, personalized upgrades or a mortgage rate buy-down to reduce your costs! It's a well-designed two-bedroom floor plans featuring James Hardie cement fiberboard siding, custom cabinetry with granite countertops in the kitchen and baths, luxury vinyl plank flooring throughout, upgraded lighting, framed bath mirrors, pantry, walk-in closet, and charming front porch ideal for morning coffee or winding down after a long day. Enjoy the freedom of HOA-maintained exterior yards and common areas at a reasonable cost, giving you more time to travel, focus on your career or studies, or simply enjoy homeownership without the hassle of yard work. Secure your place in this thoughtfully planned, ideally located, boutique community.
/u.realgeeks.media/912buysell/Realtor_Jim_Hawkins,_GA_Coastal_Homes.png)
Additional Information
- Interior Features
- Double Vanity, Walk-In Closet(s)
- HOA Fee
- $600
- Property Description
- Traditional
- Flooring
- Vinyl
- Appliances
- Range, Stainless Steel Appliance(s)
- Heating
- Central, Electric
- Air Conditioning
- Central Air, Electric
- Stories
- 1 Story
- Levels
- One
- Parking
- Parking Pad
- Elementary School
- Langston Chapel
- High School
- Statesboro
Mortgage Calculator
Listing courtesy of Home Team Real Estate.
 © 2026 Georgia MLS. All rights reserved. Information Deemed Reliable But Not Guaranteed.