120 Lake Tomacheechee Drive, Rincon, GA 31326
- $799,000
- 5
- BD
- 3
- BA
- 4,844
- SqFt






- List Price
- $799,000
- Status
- ACTIVE
- Days on Market
- 98
- Price Change
- ▼ $26,000 1785908745
- MLS#
- 10781113
- Subtype
- Residential
- Style
- Colonial
- Year Built
- 2001
- Bedrooms
- 5
- Bathrooms
- 3
- Full Baths
- 3
- Living Area
- 4,844
- Lot Size
- 222,591
- Acres
- 5.11
- Subdivision
- Silverwood
Property Description
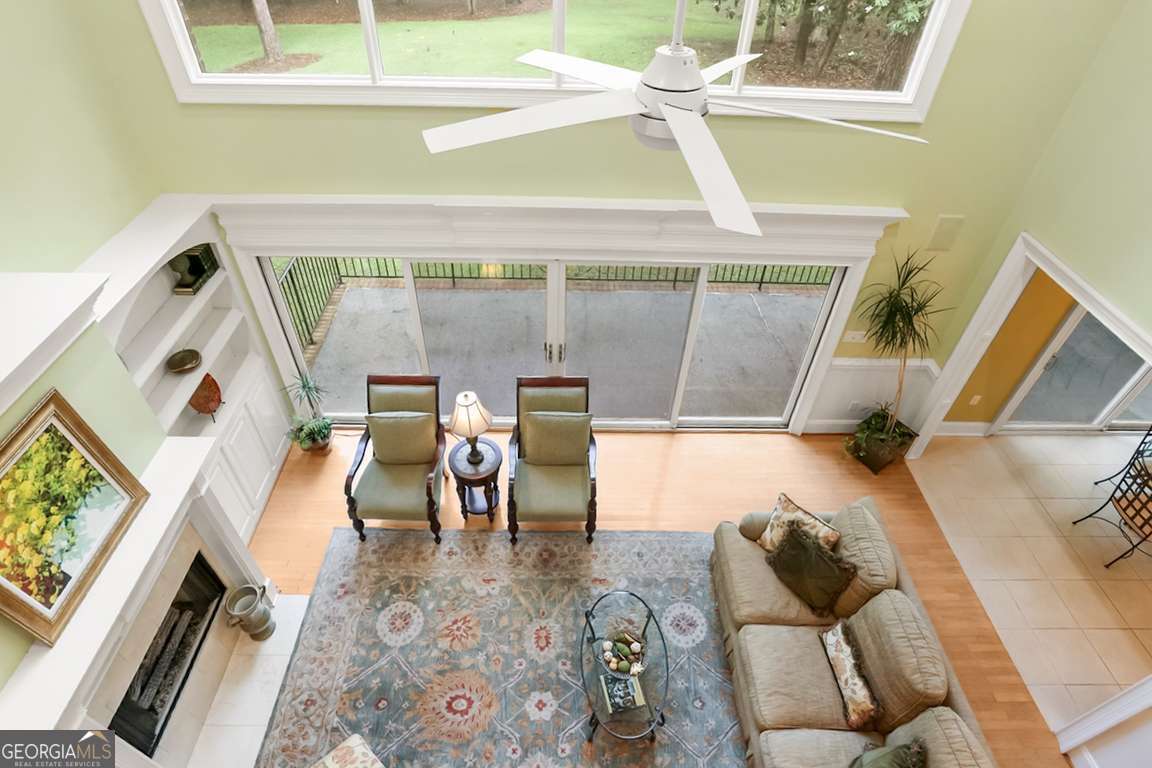
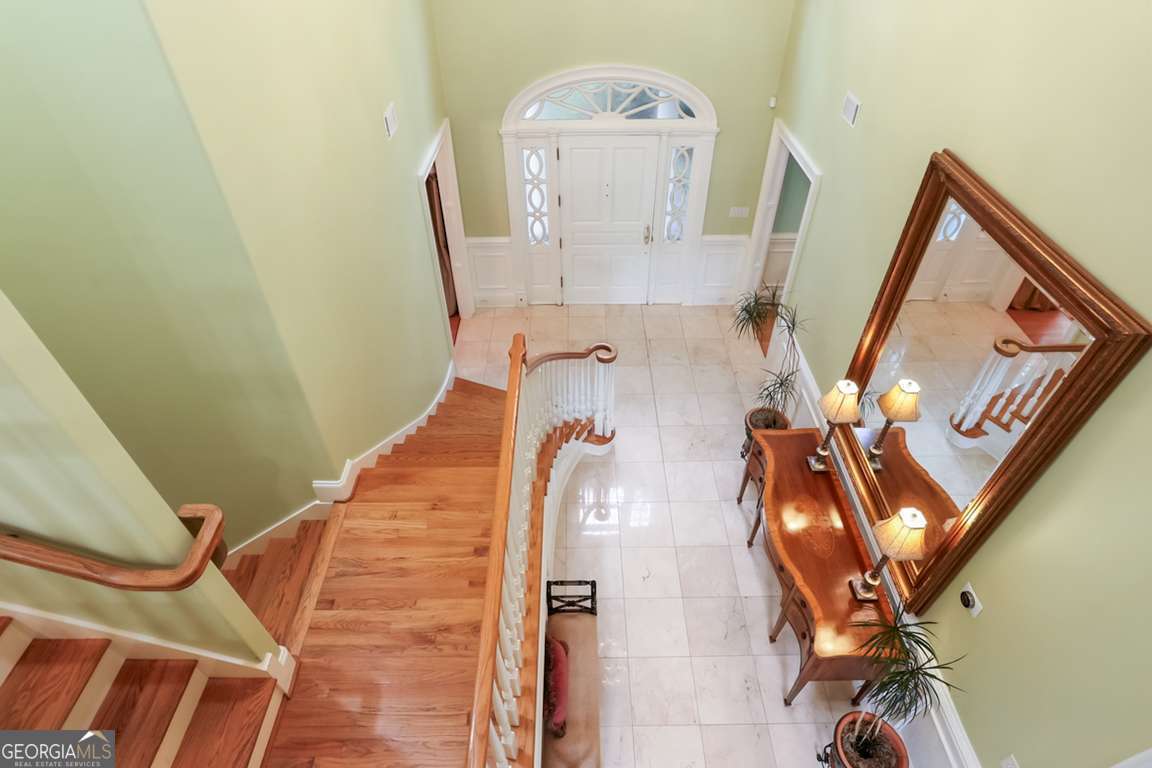
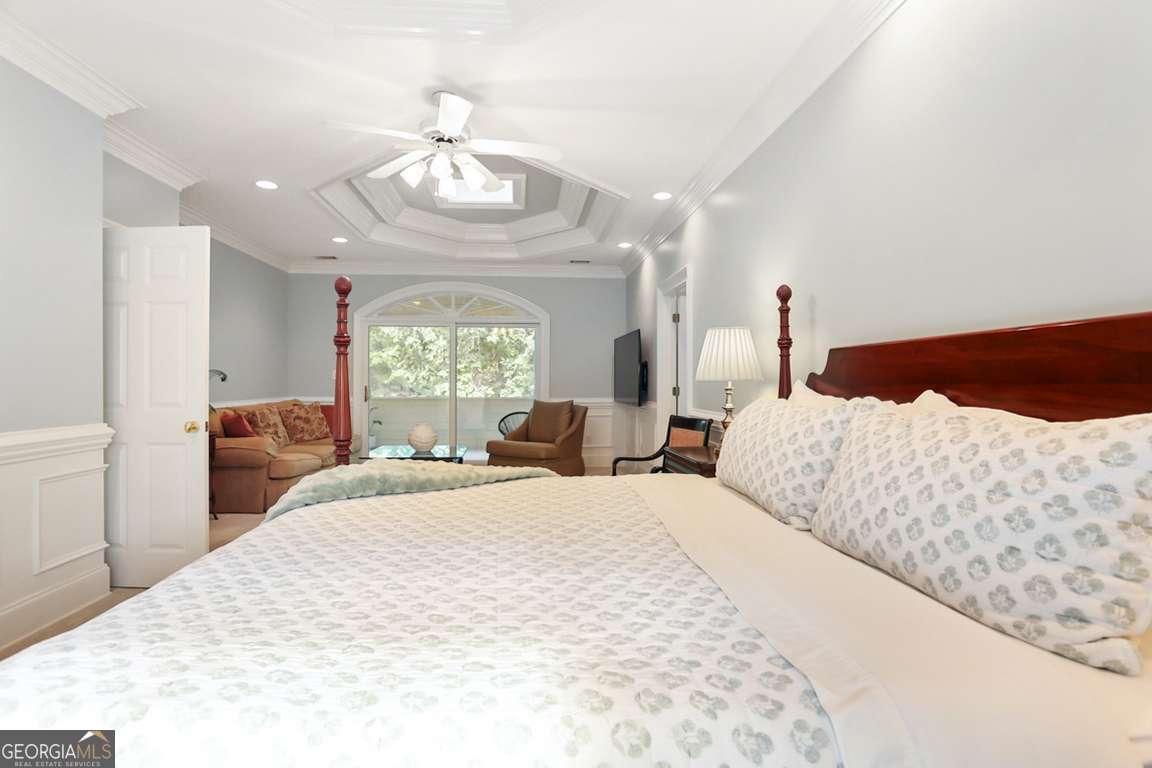
Price Adjusted and Ready to Sell! Nestled on 5.11 acres, this all-brick home offers nearly 5000 sq ft of beautifully designed space with 5 beds, 3 full baths, and exceptional craftsmanship throughout. Inside, an impressive 2-story foyer showcases a grand staircase, decorative ceiling medallions, crown molding, wainscoting, and hardwood and marble flooring. Abundant natural light showcases the refined architecture. An impressive family room serves as the heart of the home, boasting built-in bookcases, a fireplace, and an expansive wall of glass doors that seamlessly bring the outdoors in, capturing serene views. Designed for everyday comfort and elegant entertaining, the gourmet chefs kitchen features marble countertops, custom cabinetry, integrated appliances, double ovens, gas cooktop, and spacious breakfast area. The adjoining formal dining room provides a sophisticated setting for gatherings beneath a statement chandelier. A guest suite and full bath complete the main level. Upstairs, generously sized secondary bedrooms accompany a luxurious owners retreat featuring tray ceilings, a sitting area with skylight, a screened terrace, an expansive walk-in closet, and a versatile flex space ideal for a home office or dressing room. The spa-inspired marble bath offers dual vanities, a bidet, glass shower, and a jacuzzi tub. Additional highlights include an oversized 3 car garage, expansive laundry/pantry room with custom cabinetry, rear staircase, speaker and security systems, 2 walkdown attics, and abundant storage throughout. The spacious rear-porch overlooks the peaceful wooded landscape, creating the perfect scene for relaxing and entertaining. Located in Silverwood, Effinghams premier gated community minutes from shopping, dining, and top-rated schools, this remarkable estate offers a rare blend of privacy, prestige, and luxury living. Schedule your private tour today!
/u.realgeeks.media/912buysell/Realtor_Jim_Hawkins,_GA_Coastal_Homes.png)
Additional Information
- Interior Features
- Double Vanity, High Ceilings, Other, Separate Shower, Split Foyer, Tray Ceiling(s), Entrance Foyer, Walk-In Closet(s)
- Exterior Features
- Other, Sprinkler System
- HOA Fee
- $1,452
- Property Description
- Colonial
- Flooring
- Other
- Appliances
- Cooktop, Dishwasher, Disposal, Double Oven, Gas Water Heater, Refrigerator
- Heating
- Central, Natural Gas
- Air Conditioning
- Central Air, Electric
- Stories
- 2 Stories
- Levels
- Two
- Parking
- Garage, Attached, Off Street, Garage Door Opener, Side/Rear Entrance
- Elementary School
- Blandford
- High School
- South Effingham
- View
- Lake
Mortgage Calculator
Listing courtesy of Keller Williams Realty Coastal.
 © 2026 Georgia MLS. All rights reserved. Information Deemed Reliable But Not Guaranteed.