112 Justin Cole Drive, Kingsland, GA 31548
- $429,700
- 4
- BD
- 3
- BA
- 2,120
- SqFt




- List Price
- $429,700
- Status
- ACTIVE
- Days on Market
- 88
- MLS#
- 10788391
- Subtype
- Residential
- Style
- Traditional
- Year Built
- 2018
- Bedrooms
- 4
- Bathrooms
- 3
- Full Baths
- 3
- Living Area
- 2,120
- Lot Size
- 12,196
- Acres
- 0.28
- Subdivision
- Fiddlers Cove
Property Description
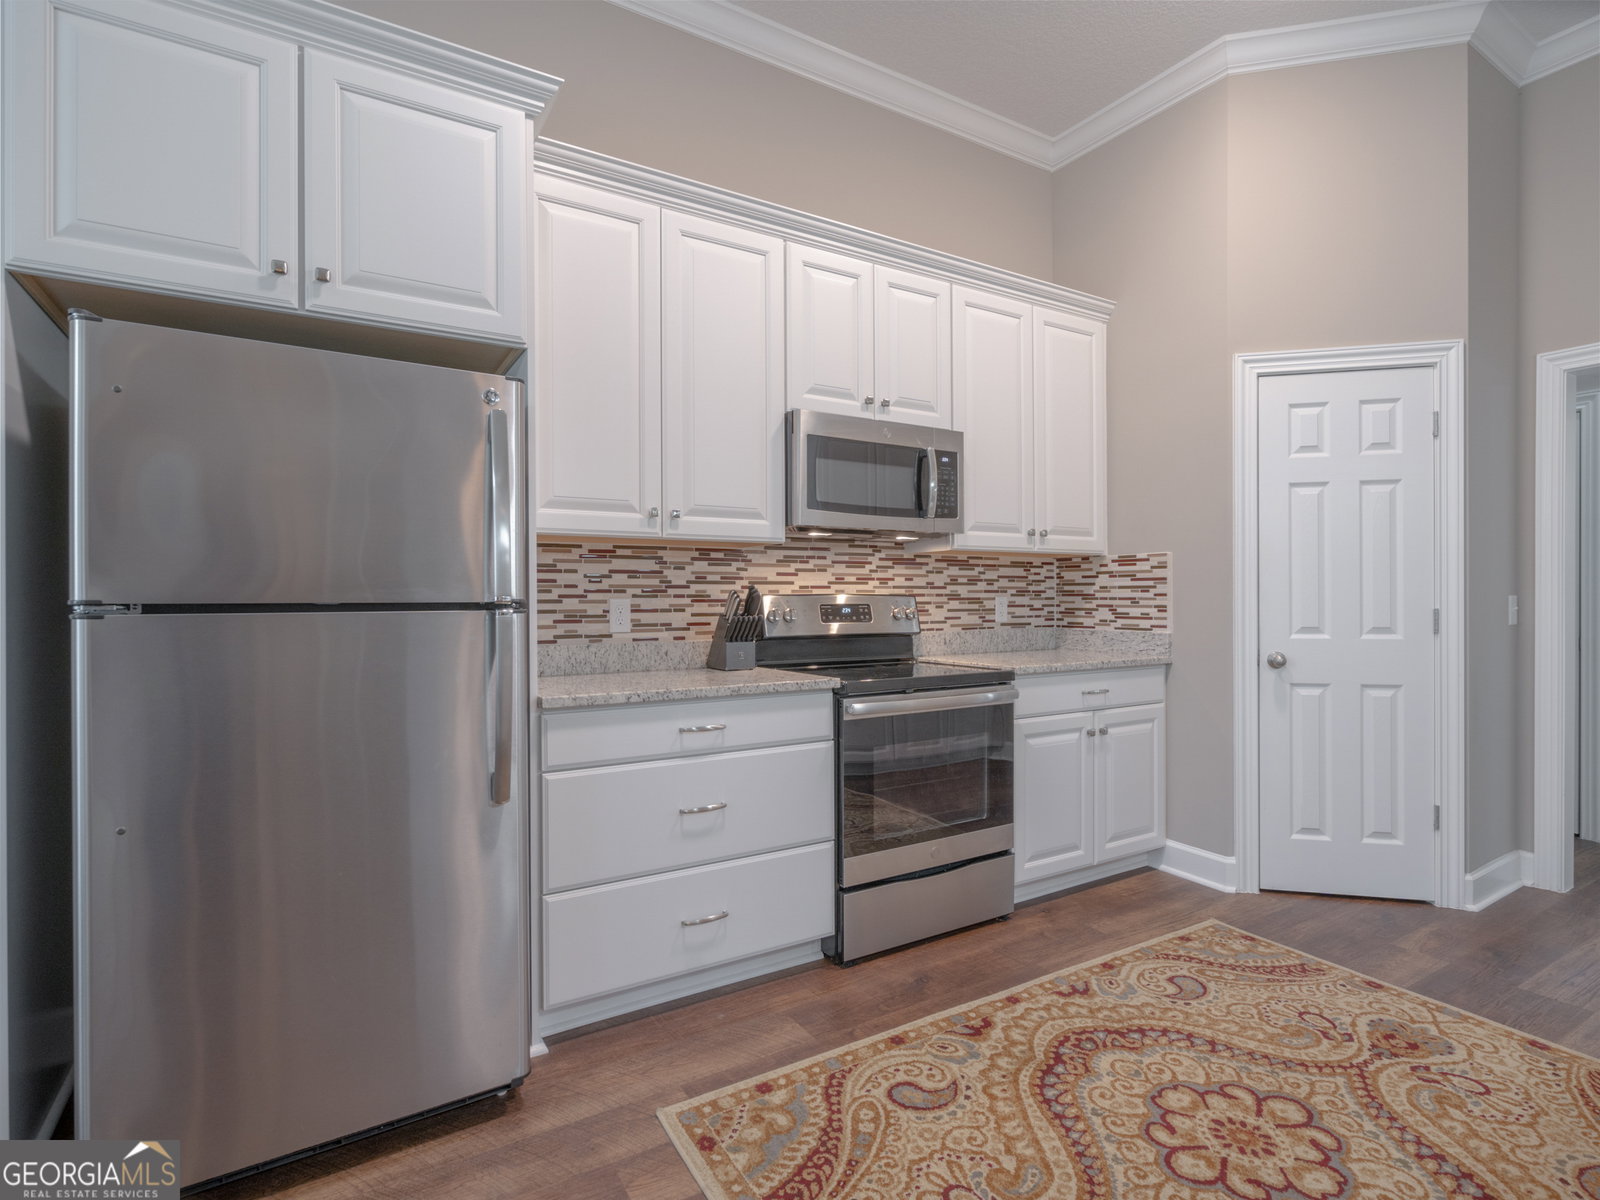
Fiddler's Cove at Laurel Island - Move in ready - This beautiful 4BR/3BA home is nestled on a quiet cul-de-sac. The great room is an entertainer's delight. Kitchen equipped with granite countertops, breakfast bar, dining area, pantry & stainless-steel appliances. Split-bedroom floor plan. The spacious primary suite is appointed with its own sitting area & glamour bath boasting double vanities, water closet, garden tub, walk-in shower, & two walk-in closets. Step out into the screened lanai to relax & take in serene views of the wooded preserve. Laundry room with washer & dryer. Water softener. Oversized side-entry two-car garage. Lawn care & irrigation costs included with the HOA. Fiddler's Cove is a gated community with private amenity center featuring a pool, fitness center & playground. Enjoy the convenience of easy access to I-95, Kings Bay Naval Base, schools, shopping, and dining. Seller is offering $5,000 at closing to be used at Buyer's discretion in one of the following ways: Towards the purchase price, towards closing costs, or the temporary buydown of 1-0 Interest for one year.
/u.realgeeks.media/912buysell/Realtor_Jim_Hawkins,_GA_Coastal_Homes.png)
Additional Information
- Interior Features
- Double Vanity, High Ceilings, Separate Shower, Soaking Tub, Split Bedroom Plan, Tile Bath, Tray Ceiling(s), Walk-In Closet(s)
- HOA Fee
- $2,000
- Property Description
- Traditional
- Flooring
- Carpet, Laminate, Tile
- Appliances
- Dishwasher, Dryer, Electric Water Heater, Microwave, Range, Refrigerator, Stainless Steel Appliance(s), Washer, Water Softener
- Heating
- Central, Electric, Heat Pump
- Air Conditioning
- Ceiling Fan(s), Central Air, Electric, Heat Pump
- Stories
- 1 Story
- Levels
- One
- Parking
- Garage, Attached, Garage Door Opener
- Elementary School
- Sugarmill
- High School
- Camden
Mortgage Calculator
Listing courtesy of ERA Kings Bay Realty.
 © 2026 Georgia MLS. All rights reserved. Information Deemed Reliable But Not Guaranteed.