1265 Bradwell Dunham Road NE, Ludowici, GA 31316
- $239,998
- 4
- BD
- 3
- BA
- 1,976
- SqFt







- List Price
- $239,998
- Status
- PENDING
- Days on Market
- 29
- Price Change
- ▼ $10,000 1786320024
- Closing Date
- Oct 01, 2026
- MLS#
- 10809267
- Subtype
- Residential
- Style
- Ranch
- New Construction
- Yes
- Year Built
- 2026
- Bedrooms
- 4
- Bathrooms
- 3
- Full Baths
- 3
- Living Area
- 1,976
- Lot Size
- 217,800
- Acres
- 5
Property Description
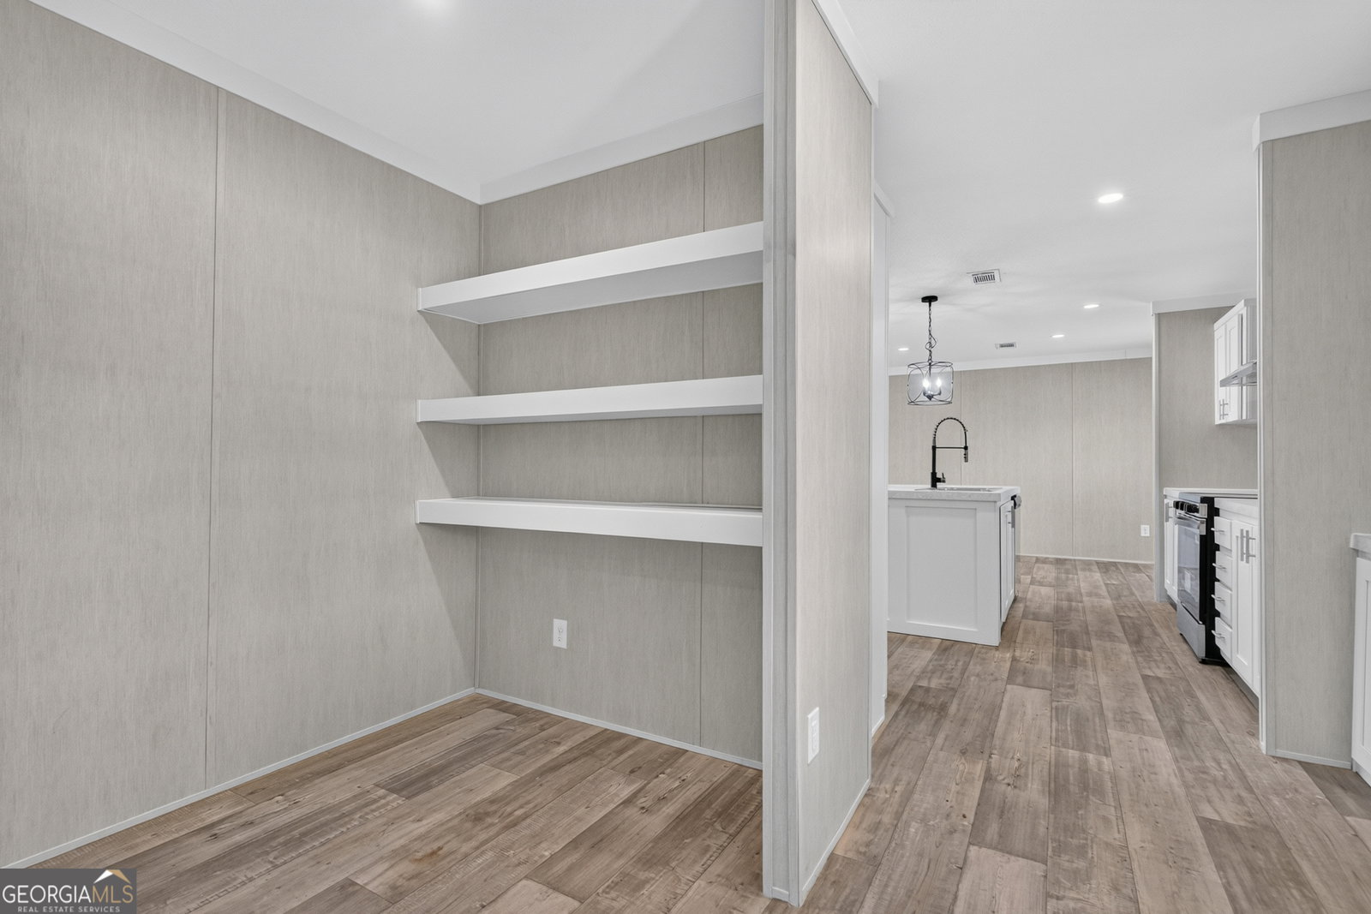
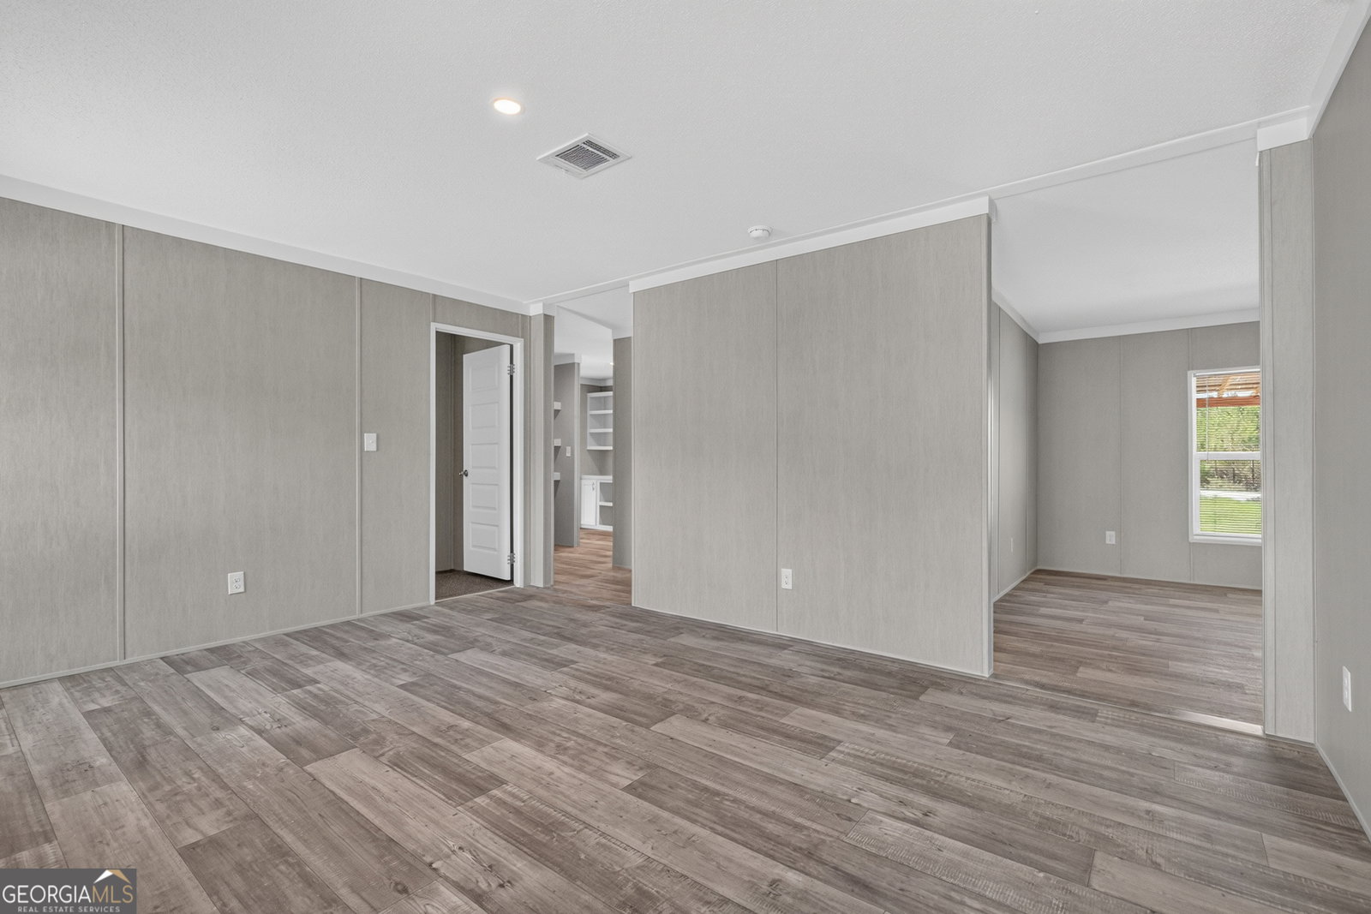
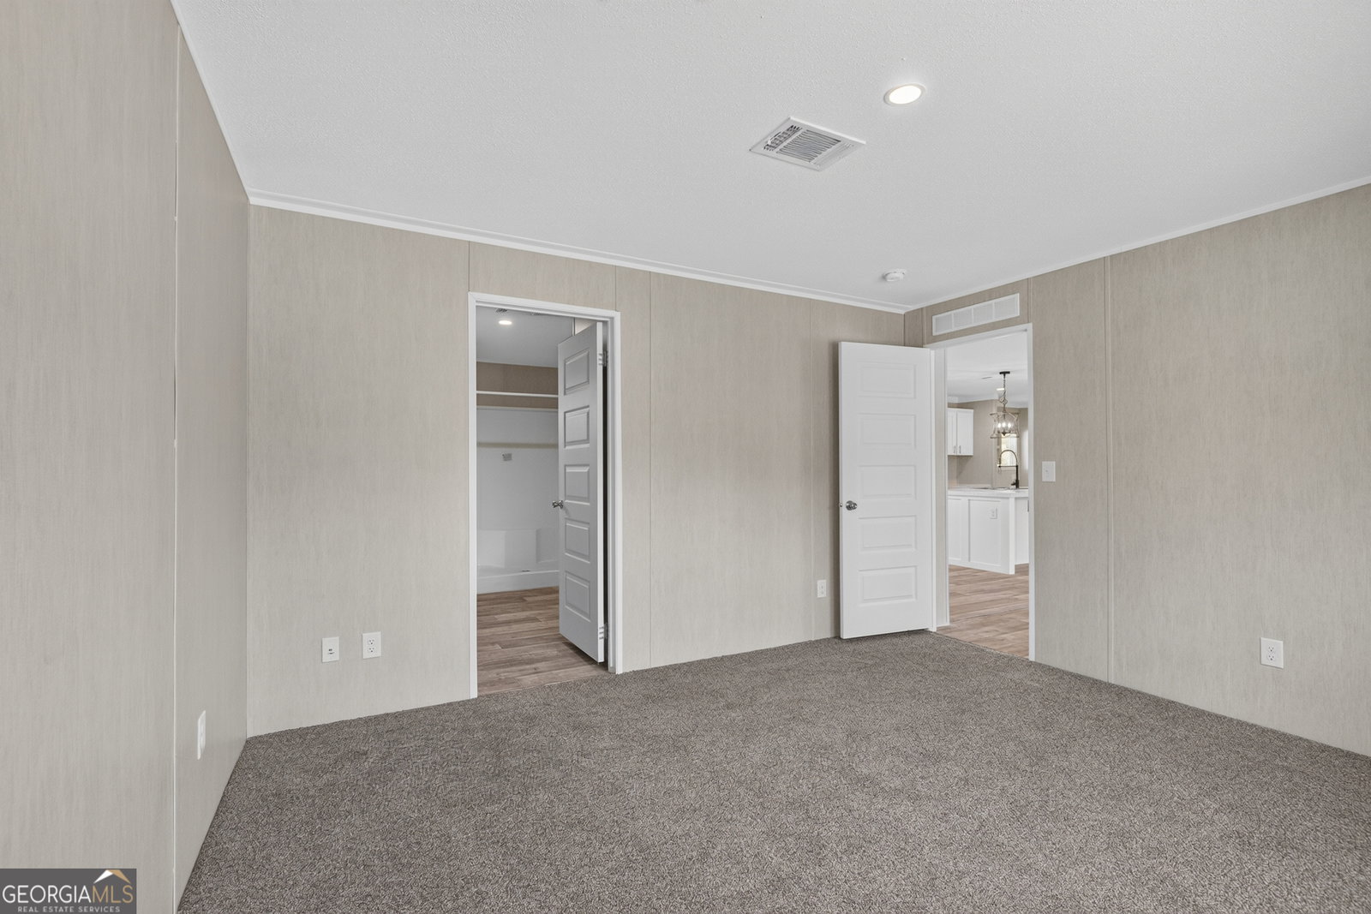
Price Improvement! Now Offered at Just $239,998 + $5,000 Flex Cash! This incredible value just got even better! The seller has recently reduced the price to $239,998 and is offering $5,000 Flex Cash that can be used toward the buyer's closing costs and other allowable closing expenses, making homeownership more affordable than ever. Escape the restrictions of neighborhood living and enjoy the freedom of owning 5 beautiful acres with this brand-new 4-bedroom, 3-bathroom home offering 1,976 square feet of thoughtfully designed living space. Whether you're looking for room to park your RV, boat, or trailer, have animals, build a workshop, or simply enjoy peace, privacy, and wide-open space, this property delivers. Inside, you'll appreciate the bright, open floor plan featuring three separate living areas, giving you endless flexibility for a living room, den, media room, home office, or playroom. The spacious kitchen is the heart of the home and features white cabinetry, upgraded lighting, recessed lighting throughout, a large center island with breakfast bar, and abundant counter space. A dedicated dining room provides the perfect setting for everyday meals and entertaining. The split-bedroom floor plan offers added privacy, with a spacious primary suite featuring a double vanity, oversized walk-in shower, soaking tub, and a large walk-in closet. Only the bedrooms have carpet, while the main living areas feature durable, easy-maintenance laminate flooring. Enjoy both a welcoming front deck and a covered rear deck overlooking your acreage, while the rear carport provides additional covered parking and storage. Conveniently located approximately 20 minutes from Hinesville for shopping, dining, and everyday conveniences, and only 30 minutes from Fort Stewart, this home offers the perfect combination of country living and accessibility. Additional highlights include a manufacturer's warranty and eligibility for FHA, VA, USDA, and Conventional financing. If you've been searching for a move-in-ready home with acreage, modern finishes, and room to truly spread out, this exceptional property is a must-see. With a recent price improvement to just $239,998 and $5,000 Flex Cash available, now is the perfect time to make this beautiful property your new home. Schedule your private showing today! Seller is a licensed Realtor in the State of Georgia.
/u.realgeeks.media/912buysell/Realtor_Jim_Hawkins,_GA_Coastal_Homes.png)
Additional Information
- Interior Features
- Double Vanity
- Property Description
- Ranch
- Flooring
- Laminate
- Appliances
- Dishwasher, Electric Water Heater, Range, Refrigerator
- Heating
- Central
- Air Conditioning
- Central Air
- Stories
- 1 Story
- Levels
- One
- Parking
- Off Street
- Elementary School
- McClelland
- High School
- Long
- View
- Seasonal View
Mortgage Calculator
Listing courtesy of Ace Real Estate Services.
 © 2026 Georgia MLS. All rights reserved. Information Deemed Reliable But Not Guaranteed.