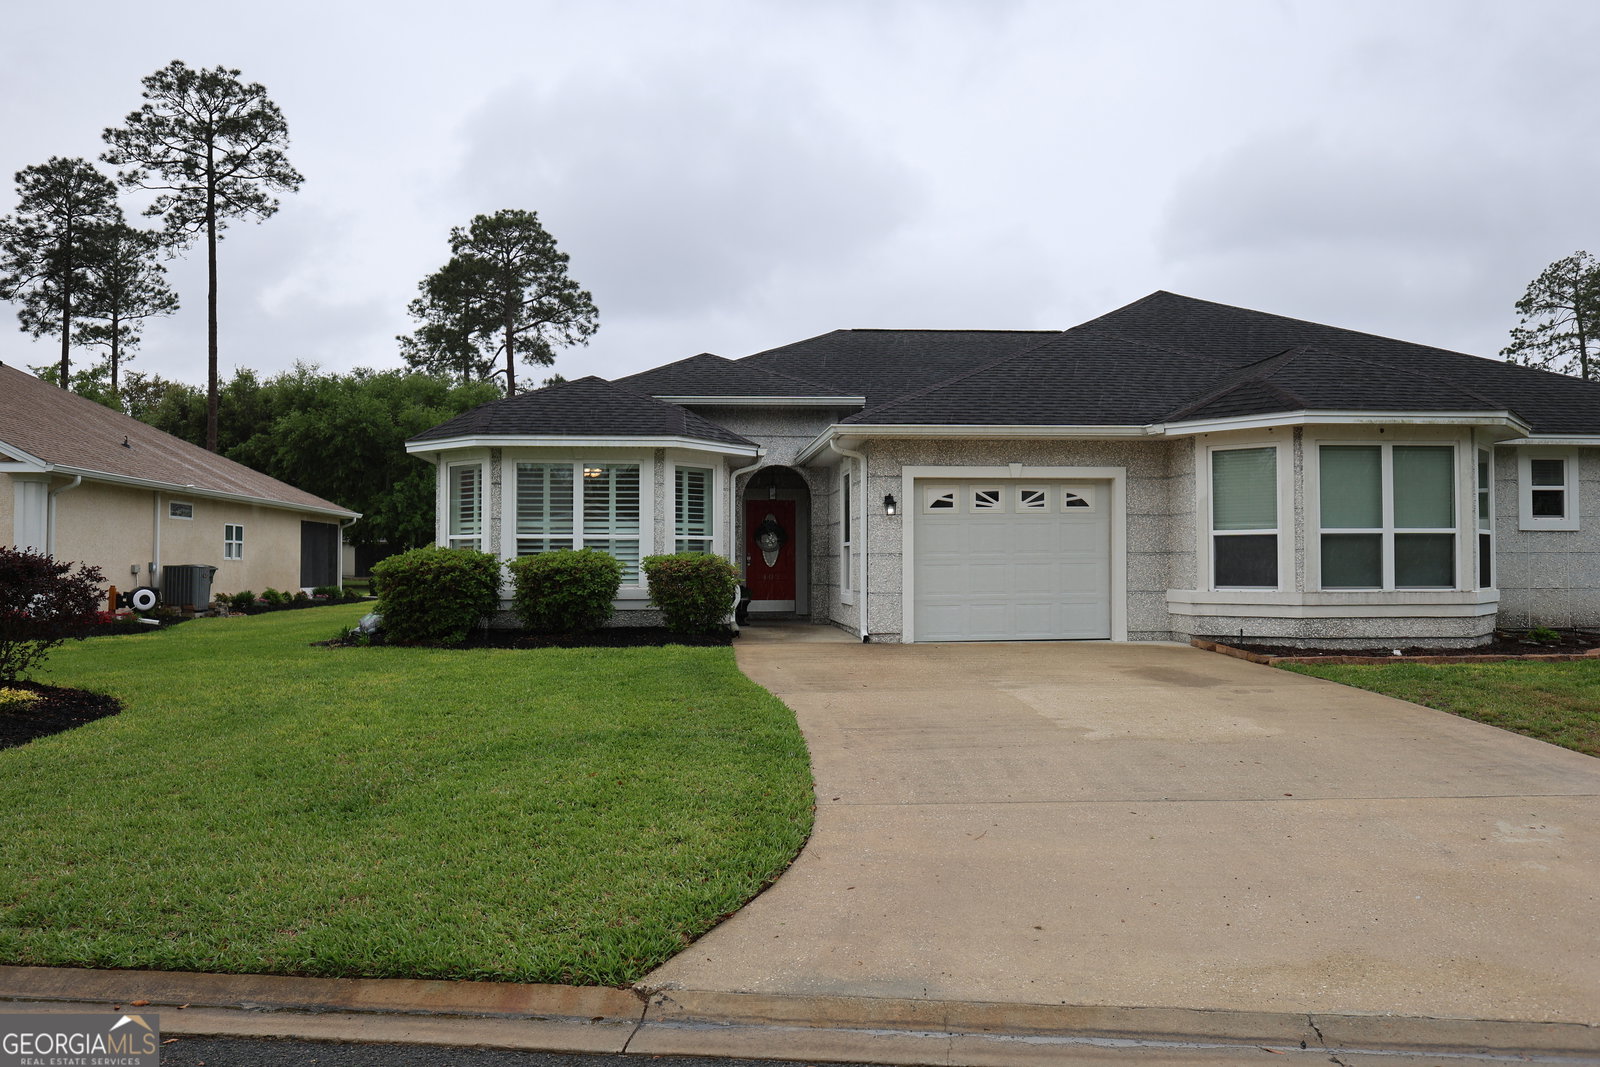
402 Eagle Boulevard, Kingsland, GA 31548
- $279,000
- 2
- BD
- 2
- BA
- 1,422
- SqFt


- List Price
- $279,000
- Status
- ACTIVE
- Days on Market
- 148
- MLS#
- 10736512
- Subtype
- Residential
- Style
- Other
- Year Built
- 2005
- Bedrooms
- 2
- Bathrooms
- 2
- Full Baths
- 2
- Living Area
- 1,422
- Lot Size
- 4,791
- Acres
- 0.11
- Subdivision
- Brookshire Retreat
Property Description
Beautifully updated 2BR/2BA home at 402 Eagle Blvd, positioned on a premium corner lot and offering a perfect combination of style, comfort, and convenience. Ideally located near shopping, dining, Kings Bay Submarine Base, and within a sought-after school district. Inside, you'll find refined finishes throughout, including tray ceilings in both the living room and the primary bedroom, and a well-designed split-bedroom layout that enhances privacy. A bright sunroom provides the perfect space to relax or entertain, while plantation shutters add a timeless, upscale touch. The open kitchen is thoughtfully designed with stainless steel appliances, a breakfast bar, pantry, recessed lighting, and under-cabinet lighting-ideal for both everyday living and hosting. Generous closet space is found throughout the home, providing ample storage.The primary suite serves as a private retreat, featuring dual vanities, a spacious tile shower, and a soaking tub designed for relaxation. A new water system adds additional value and peace of mind. Enjoy easy living with HOA-covered lawn care and irrigation. Residents of Brookshire Retreat have access to a variety of amenities, including a community pool, tennis courts, clubhouse, playground, walking trails, sidewalks, and beautifully maintained common areas. Just minutes away, you'll also find the Laurel Island Links golf course, offering a scenic and highly regarded course for golf enthusiasts, and dining at Bogeys on premises!Utilities include Okefenokee Power, public water and sewer, and TDS high-speed internet, with additional providers available.Move-in ready and simple to show-come see everything this home has to offer!
/u.realgeeks.media/912buysell/Realtor_Jim_Hawkins,_GA_Coastal_Homes.png)
Additional Information
- Interior Features
- Double Vanity, High Ceilings, Separate Shower, Soaking Tub, Split Bedroom Plan, Tile Bath, Walk-In Closet(s)
- Property Description
- Other
- Flooring
- Carpet, Tile
- Appliances
- Dishwasher, Electric Water Heater, Microwave, Range, Refrigerator, Stainless Steel Appliance(s)
- Heating
- Central
- Air Conditioning
- Ceiling Fan(s), Central Air
- Stories
- 1 Story
- Levels
- One
- Parking
- Attached
- Elementary School
- Sugarmill
- High School
- Camden
Mortgage Calculator
Listing courtesy of Marsh Life Realty.
 © 2026 Georgia MLS. All rights reserved. Information Deemed Reliable But Not Guaranteed.