3 Marseilles Court, Savannah, GA 31419
- $349,900
- 3
- BD
- 2
- BA
- 1,448
- SqFt




- List Price
- $349,900
- Status
- ACTIVE
- Days on Market
- 2
- MLS#
- 10814603
- Subtype
- Residential
- Style
- A-Frame
- Year Built
- 1974
- Bedrooms
- 3
- Bathrooms
- 2
- Full Baths
- 2
- Living Area
- 1,448
- Lot Size
- 6,969
- Acres
- 0.16
- Subdivision
- The Village Sub
Property Description
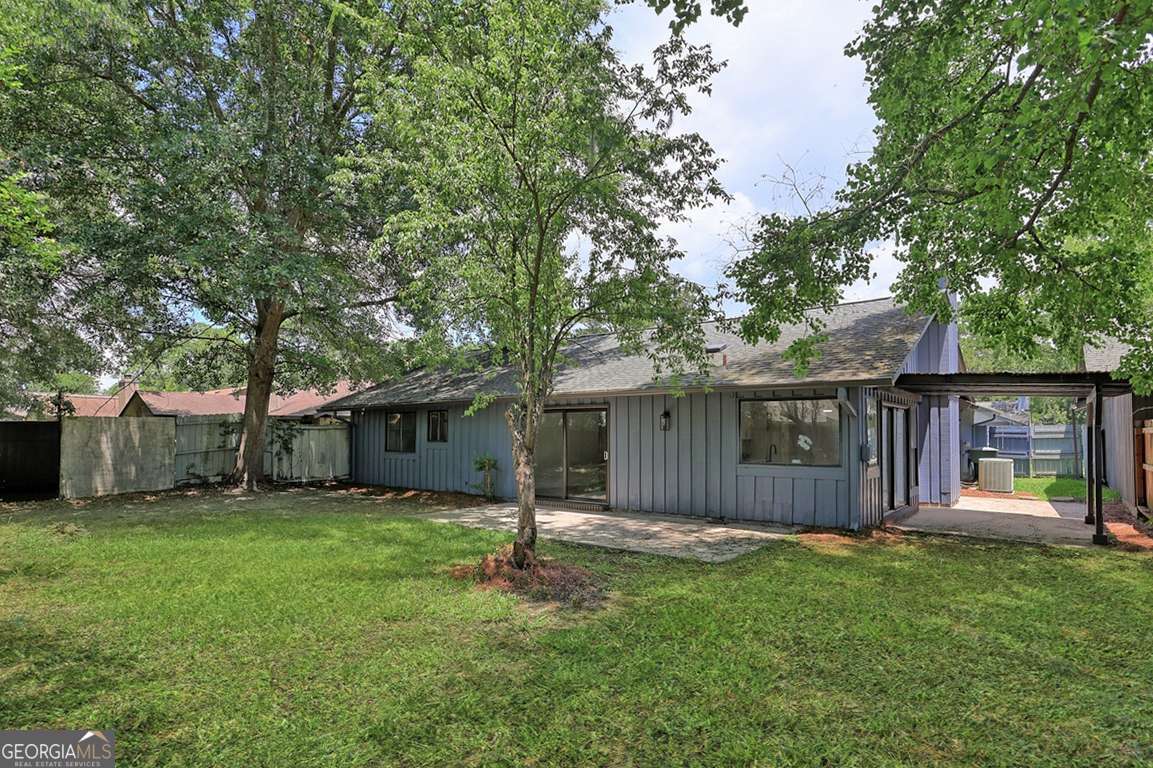
Step into this beautifully reimagined 3-bedroom, 2-bath residence where modern upgrades meet effortless comfort. Designed with today's lifestyle in mind, the open-concept layout seamlessly connects the living room with fireplace and kitchen, creating a bright, inviting space perfect for both everyday living and entertaining. Natural light pours in throughout the home, highlighting the fresh finishes and thoughtful renovations at every turn. The fully updated kitchen is a true standout, featuring brand-new quartz countertops, stylish cabinetry, and a sleek tile backsplash, all complemented by stainless steel appliances for a clean, contemporary look. You also have a separate great room with vaulted ceiling that would be a great flex space. Both bathrooms have been tastefully refreshed with new vanities, updated hardware, and modern fixtures, offering a spa-like feel. Additional upgrades include new interior and exterior paint, light fixtures throughout, durable vinyl plank flooring in living spaces paired with plush new carpet in bedrooms with updated door hardware for a cohesive, modern finish. Outside, the home continues to impress with covered and uncovered patio areas with some fresh landscaping, enhancing curb appeal and creating a welcoming first impression. This move-in-ready home combines style, function, and quality upgrades-perfect for buyers looking for a turnkey property filled with natural light and modern charm. Conveniently located to all types of shopping, several restaurants Truman Parkway, GSU Armstrong Campus, St. Joseph/Candler Hospital and Hunter Army Airfield. Hurry don't miss out on this one!!
/u.realgeeks.media/912buysell/Realtor_Jim_Hawkins,_GA_Coastal_Homes.png)
Additional Information
- Interior Features
- Master On Main Level, Other, Separate Shower, Vaulted Ceiling(s)
- HOA Fee
- $400
- Property Description
- A-Frame
- Flooring
- Carpet, Laminate, Vinyl
- Appliances
- Dishwasher, Gas Water Heater, Microwave, Range, Stainless Steel Appliance(s)
- Heating
- Central, Natural Gas
- Air Conditioning
- Ceiling Fan(s), Central Air, Electric
- Stories
- 1 Story
- Levels
- One
- Parking
- Garage, Attached
- Elementary School
- Windsor Forest
- High School
- Windsor Forest
Mortgage Calculator
Listing courtesy of NorthGroup Real Estate Inc.
 © 2026 Georgia MLS. All rights reserved. Information Deemed Reliable But Not Guaranteed.