206 Sonata Circle, Pooler, GA 31322
- $269,000
- 3
- BD
- 3
- BA
- 1,319
- SqFt





- List Price
- $269,000
- Status
- ACTIVE
- Days on Market
- 190
- Price Change
- ▼ $10,000 1780684317
- MLS#
- 10705668
- Subtype
- Residential
- Style
- Craftsman
- Year Built
- 2006
- Bedrooms
- 3
- Bathrooms
- 3
- Full Baths
- 2
- Half Baths
- 1
- Living Area
- 1,319
- Lot Size
- 1,742
- Acres
- 0.04
- Subdivision
- Harmony Towne Homes
Property Description
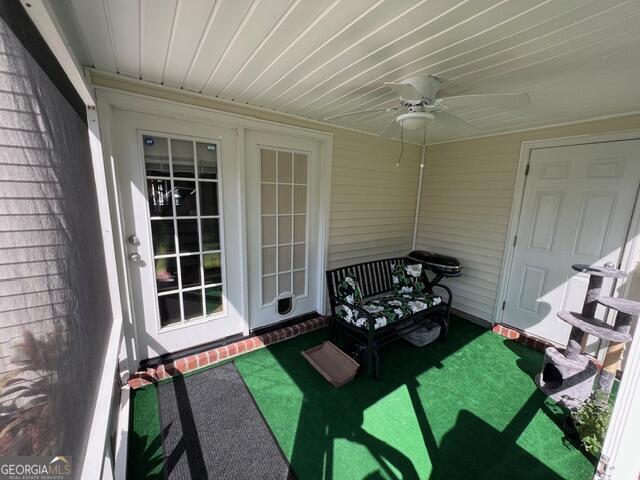
Welcome to this charming Townhouse located in Harmony Homes subdivision in Pooler, GA. This home has 3 large bedrooms, 2 full baths and 1 half bath. The Master bedroom and newly updated laundry room is located on first floor with brand new LG washer/dryer tower. The two other spacious rooms are located upstairs with one full bath. The Half bath is located off of the kitchen. Open floor plan with high cathedral ceiling. Gorgeous cherry kitchen with tile back splash and stainless steel appliances. Large kitchen bar for entertaining. Recessed led lighting and under cabinet lights as well to light this beautiful kitchen. Screened in porch with new outdoor carpet and updated landscaping. Hardwood flooring throughout first floor and up a stunning staircase. Brand new carpet in all bedrooms. Freshly painted. HVAC compressor is 1yr old. Hot water heater just had yearly check up. New custom window blinds throughout the home. The windows are double pane and fold in for easy cleaning. Nest thermostat and Ring front door in place. Includes access to community swimming pool and two parking spaces for each home. This end unit is located next to mailbox and three visitor parking spaces. The home is meticulously cared for, updated and move in ready. Furnishings are available if desired.
/u.realgeeks.media/912buysell/Realtor_Jim_Hawkins,_GA_Coastal_Homes.png)
Additional Information
- Interior Features
- High Ceilings, Master On Main Level, Roommate Plan, Tile Bath
- Exterior Features
- Garden, Other
- HOA Fee
- $2,640
- Property Description
- Craftsman
- Flooring
- Carpet, Hardwood, Tile
- Appliances
- Disposal, Dryer, Electric Water Heater, Ice Maker, Microwave, Range, Refrigerator, Stainless Steel Appliance(s), Dishwasher
- Heating
- Central
- Air Conditioning
- Central Air
- Stories
- 2 Stories
- Levels
- Two
- Parking
- Guest, Storage, Off Street, Parking Pad, Over 1 Space per Unit
- Elementary School
- West Chatham
- High School
- New Hampstead
- View
- Seasonal View
Mortgage Calculator
Listing courtesy of Beycome Brokerage Realty LLC.
 © 2026 Georgia MLS. All rights reserved. Information Deemed Reliable But Not Guaranteed.