401 Yardarm Lane, Kingsland, GA 31548
- $539,900
- 5
- BD
- 4
- BA
- 4,168
- SqFt




- List Price
- $539,900
- Status
- ACTIVE
- Days on Market
- 111
- Price Change
- ▼ $6,570 1789175997
- MLS#
- 10771946
- Subtype
- Residential
- Style
- Traditional
- New Construction
- Yes
- Year Built
- 2026
- Bedrooms
- 5
- Bathrooms
- 4
- Full Baths
- 3
- Half Baths
- 1
- Living Area
- 4,168
- Lot Size
- 29,577
- Acres
- 0.68
- Subdivision
- Northshore on the St. Mary's River
Property Description
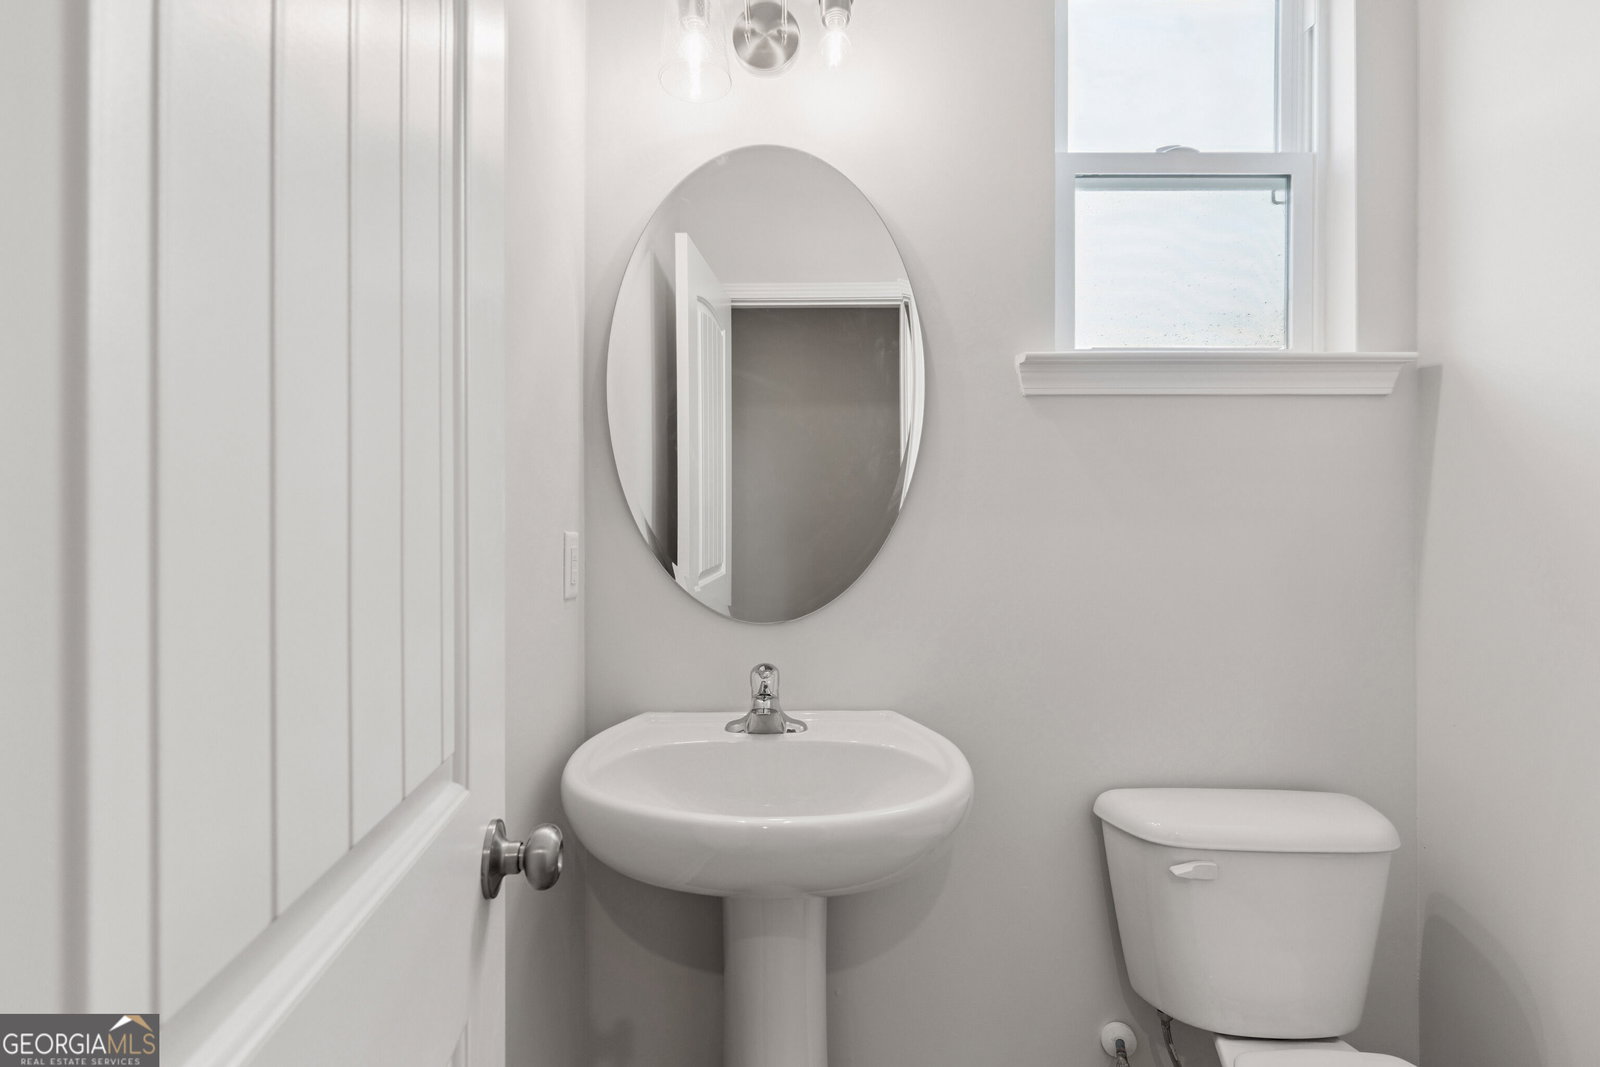
The Gwinnett floorplan by Smith Family Homes is MOVE-IN READY in NorthShore on the St. Marys River. This 2-story 4,161 sq. ft. home features 5 bedrooms, 3 full bathrooms, powder room, and a side entry 2-car garage with a utility sink. Upon entering the home, you will see the 2-story foyer a study and separate dining room. The open concept great room, breakfast room, and deluxe kitchen feature a large walk-in pantry, kitchen island, and stainless-steel appliances (microwave, double wall oven, dishwasher, and refrigerator) A secondary bedroom, full bathroom, and powder room can be found on the main floor of the home. Upstairs are 3 secondary bedrooms, bathroom, laundry room, primary suite, and loft area. The primary suite has a large sitting area, 3 walk-in closet spaces, dual vanities, garden tub, and separate shower. LVP flooring featured throughout the home, with granite/quartz countertops. NorthShore on the St. Marys River is a gated community that features a community boat ramp, dock, playground, and river house.
/u.realgeeks.media/912buysell/Realtor_Jim_Hawkins,_GA_Coastal_Homes.png)
Additional Information
- Interior Features
- Double Vanity, High Ceilings, Separate Shower, Soaking Tub, Walk-In Closet(s)
- HOA Fee
- $1,150
- Property Description
- Traditional
- Flooring
- Tile, Vinyl
- Appliances
- Dishwasher, Double Oven, Microwave, Oven, Refrigerator, Stainless Steel Appliance(s)
- Heating
- Central, Electric
- Air Conditioning
- Central Air, Electric
- Stories
- 2 Stories
- Levels
- Two
- Parking
- Garage, Attached, Garage Door Opener
- Elementary School
- Mamie Lou Gross
- High School
- Camden
Mortgage Calculator
Listing courtesy of Smith Family Realty, LLC.
 © 2026 Georgia MLS. All rights reserved. Information Deemed Reliable But Not Guaranteed.