412 Anzio Drive, Statesboro, GA 30461
- $344,520
- 5
- BD
- 3
- BA
- 2,434
- SqFt




- List Price
- $344,520
- Status
- ACTIVE
- Days on Market
- 66
- MLS#
- 10802141
- Subtype
- Residential
- Style
- Traditional
- New Construction
- Yes
- Year Built
- 2026
- Bedrooms
- 5
- Bathrooms
- 3
- Full Baths
- 3
- Living Area
- 2,434
- Lot Size
- 7,056
- Acres
- 0.16
- Subdivision
- Belair East
Property Description
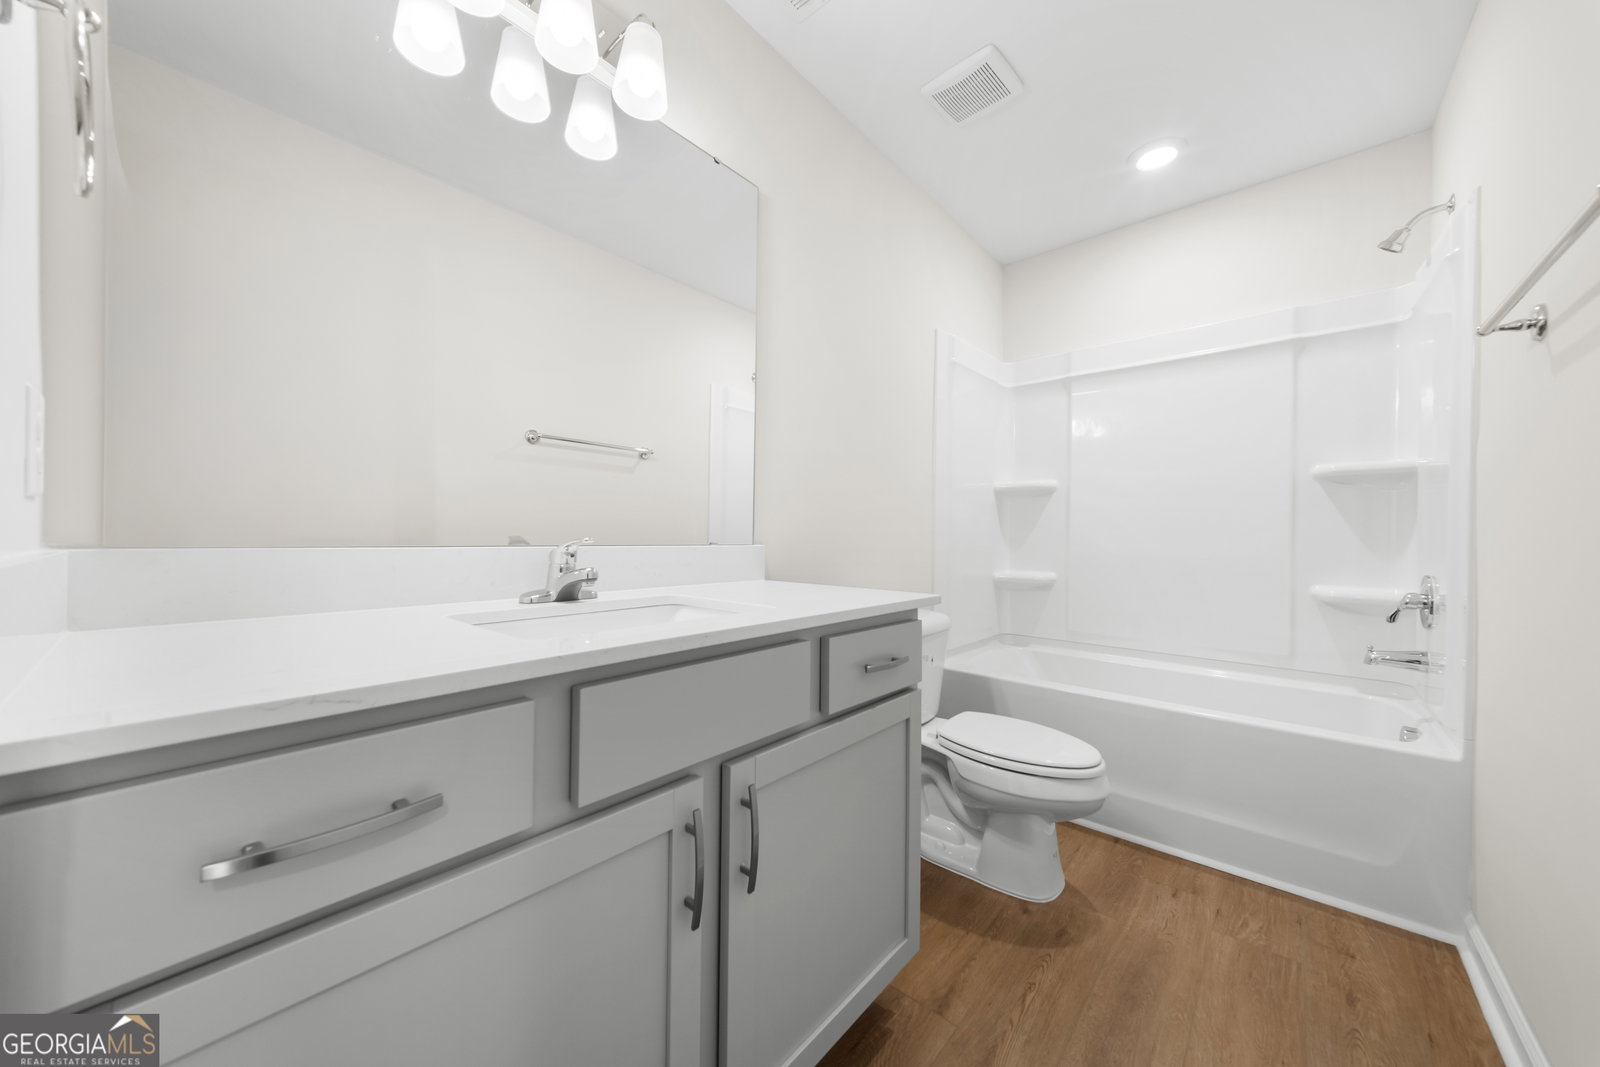
The Birch floorplan by Smith Family Homes is under construction in Belair East located in Statesboro. This two-story 2,434 sq. ft. home features 5 bedrooms and 3 bathrooms with a 2-car garage. On the main level of the Birch, you will find the dining room connecting into the kitchen, great room, and breakfast area. The open concept kitchen features stainless-steel appliances (microwave, dishwasher, oven/range) and granite/quartz countertops throughout. Also, on the main level there is a secondary bedroom and full bathroom. Upstairs has a loft area with the primary suite, 3 secondary bedrooms, and 3rd full bathroom. Near the laundry room is the primary suite with 2 walk-in closets and large upgraded primary bathroom with dual vanities, a separate garden tub and shower. Featured is a covered back porch. Stock photos shown; to be similar not identical.
/u.realgeeks.media/912buysell/Realtor_Jim_Hawkins,_GA_Coastal_Homes.png)
Additional Information
- Interior Features
- Double Vanity, Separate Shower, Soaking Tub, Walk-In Closet(s)
- HOA Fee
- $600
- Property Description
- Traditional
- Flooring
- Carpet, Vinyl
- Appliances
- Dishwasher, Microwave, Range, Stainless Steel Appliance(s)
- Heating
- Central, Electric
- Air Conditioning
- Central Air, Electric
- Stories
- 2 Stories
- Levels
- Two
- Parking
- Garage, Attached, Garage Door Opener
- Elementary School
- Mill Creek
- High School
- Statesboro
Mortgage Calculator
Listing courtesy of Smith Family Realty, LLC.
 © 2026 Georgia MLS. All rights reserved. Information Deemed Reliable But Not Guaranteed.