231 Collin Nicholas Drive, Kingsland, GA 31548
- $324,990
- 4
- BD
- 3
- BA
- 2,260
- SqFt




- List Price
- $324,990
- Status
- ACTIVE
- Days on Market
- 16
- MLS#
- 10835439
- Subtype
- Residential
- Style
- Traditional
- New Construction
- Yes
- Year Built
- 2026
- Bedrooms
- 4
- Bathrooms
- 3
- Full Baths
- 2
- Half Baths
- 1
- Living Area
- 2,260
- Lot Size
- 7,840
- Acres
- 0.18
- Subdivision
- The Preserve at Camden Woods
Property Description
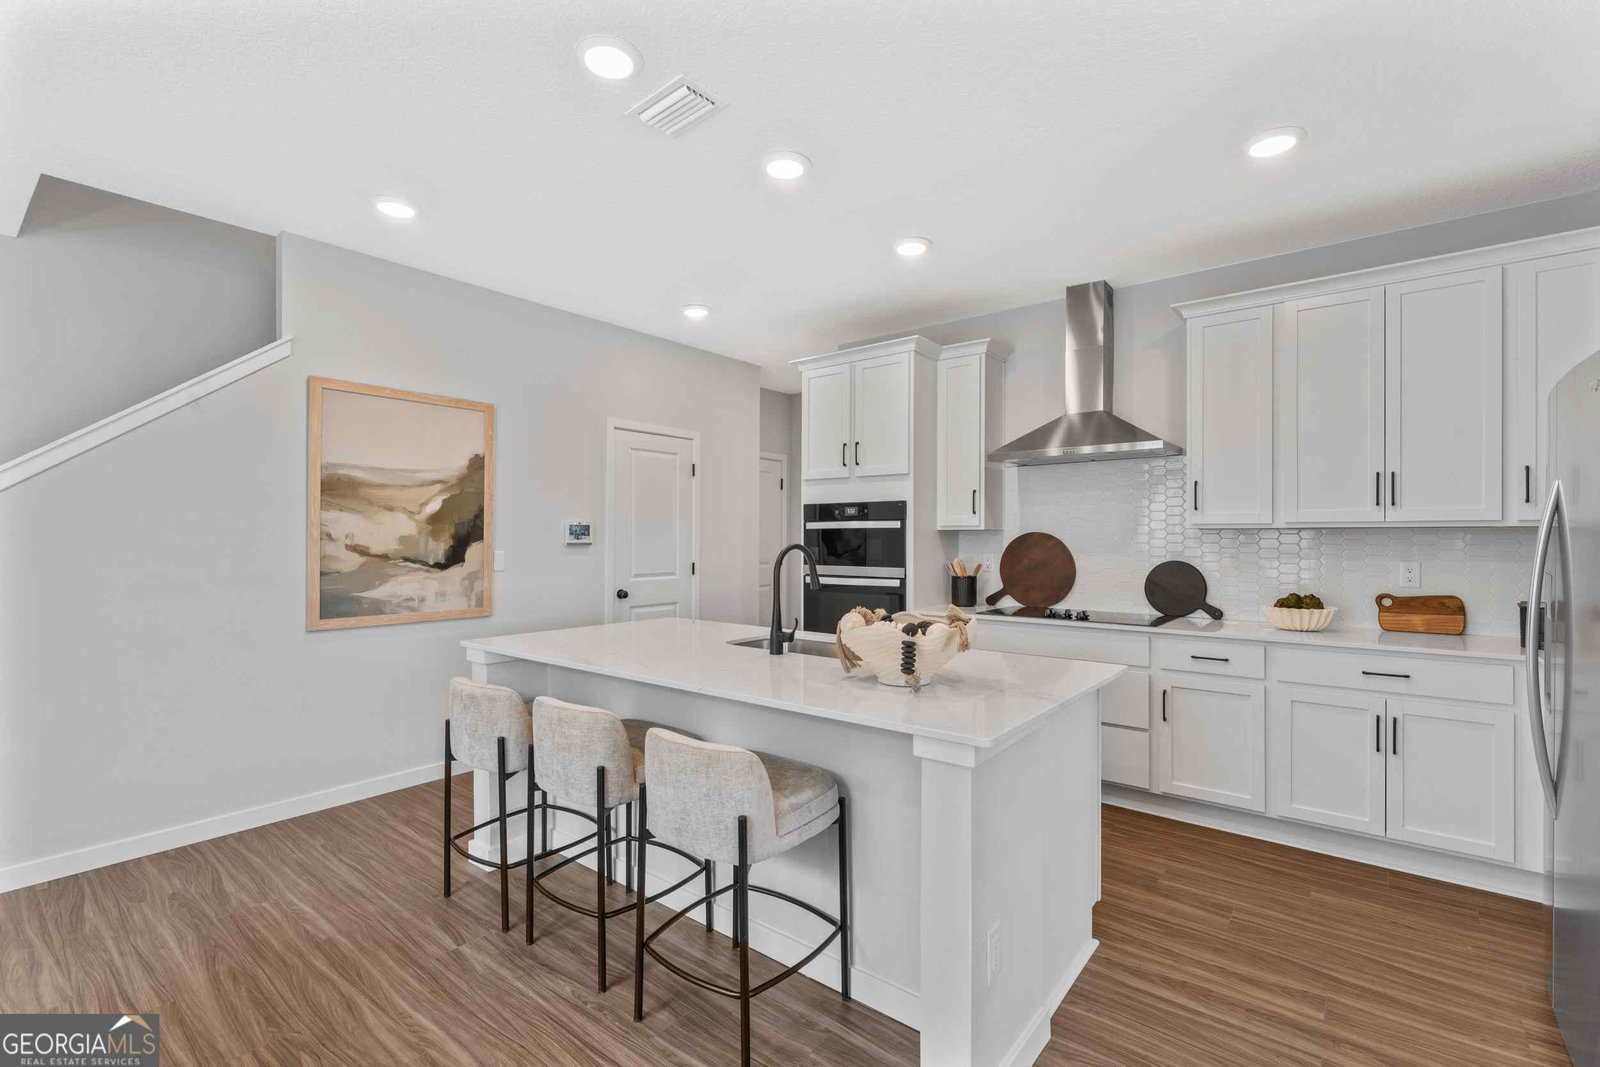
Designed with comfort and convenience in mind, the Silverbell II is sure to please! This popular floor plan has a porch entry that opens into an impressive kitchen, complete with a walk-in pantry, a wraparound counter, and a center island. The kitchen flows seamlessly into a dining area and a great room, which offers access to a covered patio. The primary suite is located on the main floor, featuring a walk-in closet and an attached bath with dual sinks and a walk-in shower. You'll find three additional bedrooms upstairs, two with walk-in closets. A full bath and a flexible loft space round out this attractive home. Options: Additional second-floor bathroom. Enjoy the convenience of low-maintenance living with an HOA that includes full lawn care and irrigation. Residents will also love the community's amenity center, which includes a swimming pool, gym, pickleball court, and playground. Pricing shown reflects available seller incentives when financing is obtained through the seller's preferred lender. Terms and conditions apply.
/u.realgeeks.media/912buysell/Realtor_Jim_Hawkins,_GA_Coastal_Homes.png)
Additional Information
- Interior Features
- Master On Main Level, Separate Shower, Tile Bath, Walk-In Closet(s)
- HOA Fee
- $1,400
- Property Description
- Traditional
- Flooring
- Carpet, Tile, Vinyl
- Appliances
- Cooktop, Dishwasher, Disposal, Electric Water Heater, Microwave, Oven, Stainless Steel Appliance(s)
- Heating
- Electric
- Air Conditioning
- Electric
- Stories
- 2 Stories
- Levels
- Two
- Parking
- Attached
- Elementary School
- Matilda Harris
- High School
- Camden
Mortgage Calculator
Listing courtesy of CCG Realty Group LLC.
 © 2026 Georgia MLS. All rights reserved. Information Deemed Reliable But Not Guaranteed.