105 Pennington Way, Kingsland, GA 31548
- $659,000
- 5
- BD
- 4
- BA
- 3,412
- SqFt






- List Price
- $659,000
- Status
- ACTIVE
- Days on Market
- 62
- Price Change
- ▼ $16,000 1789444906
- MLS#
- 10805533
- Subtype
- Residential
- Style
- Mediterranean
- Year Built
- 2007
- Bedrooms
- 5
- Bathrooms
- 4
- Full Baths
- 3
- Half Baths
- 1
- Living Area
- 3,412
- Lot Size
- 54,450
- Acres
- 1.25
- Subdivision
- Brighton Lakes
Property Description
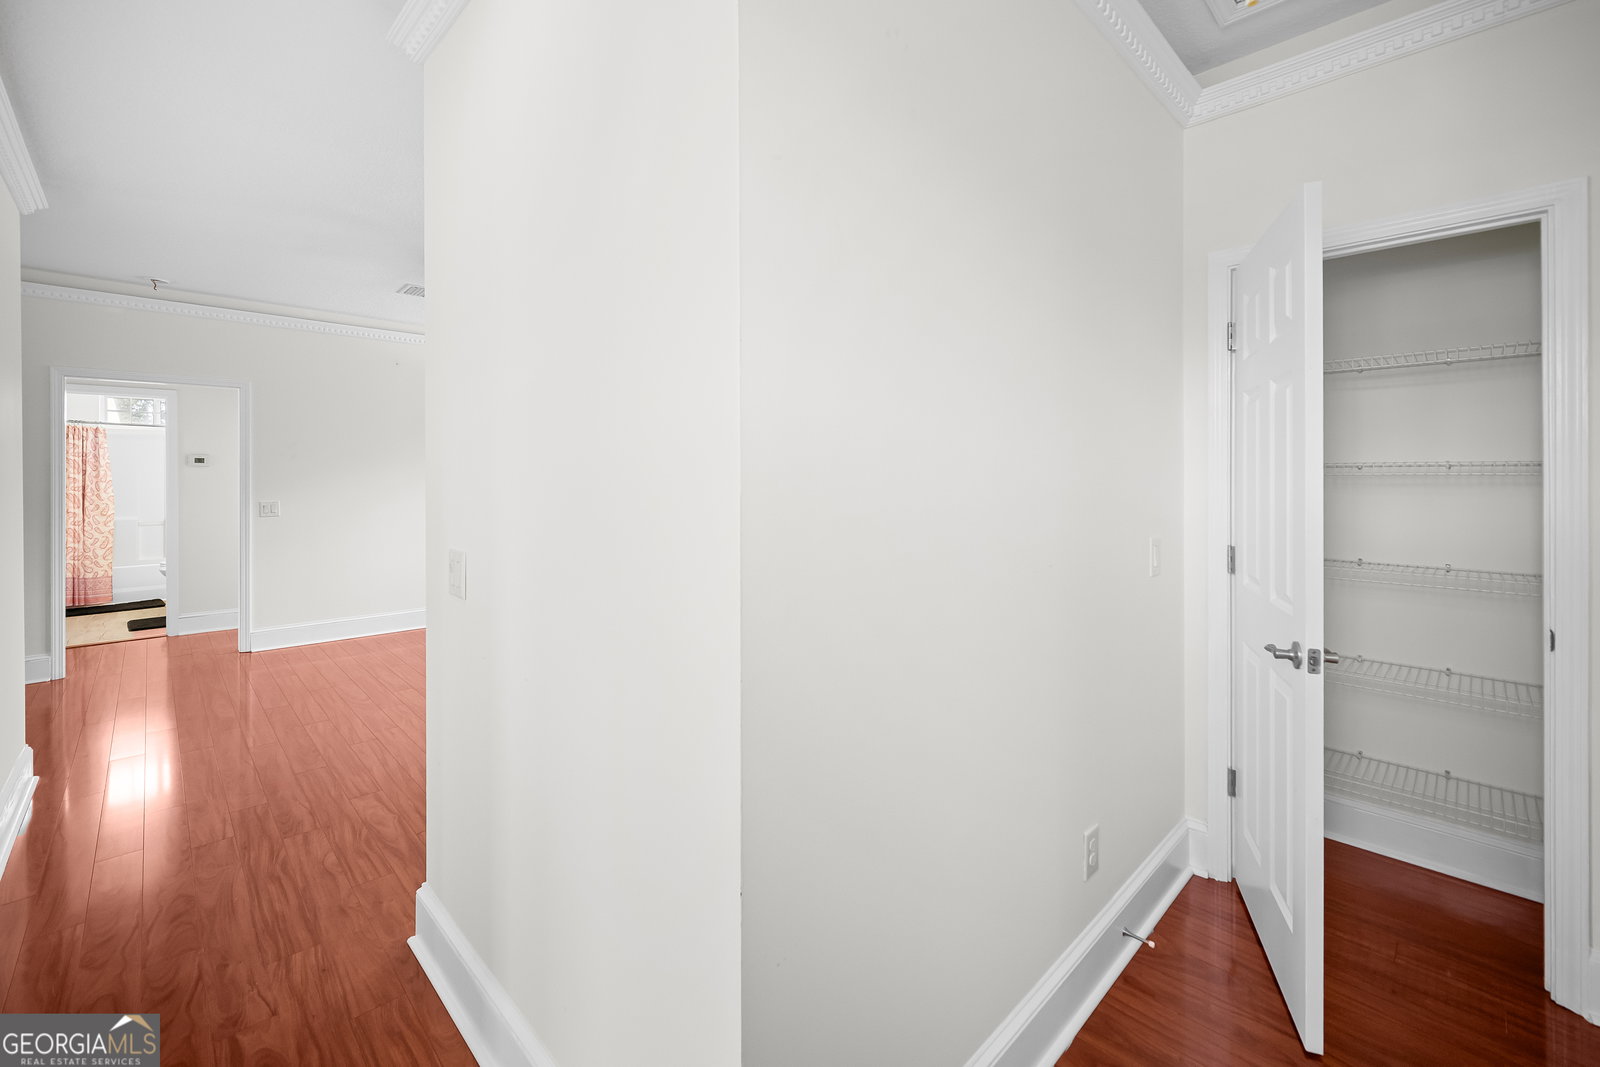
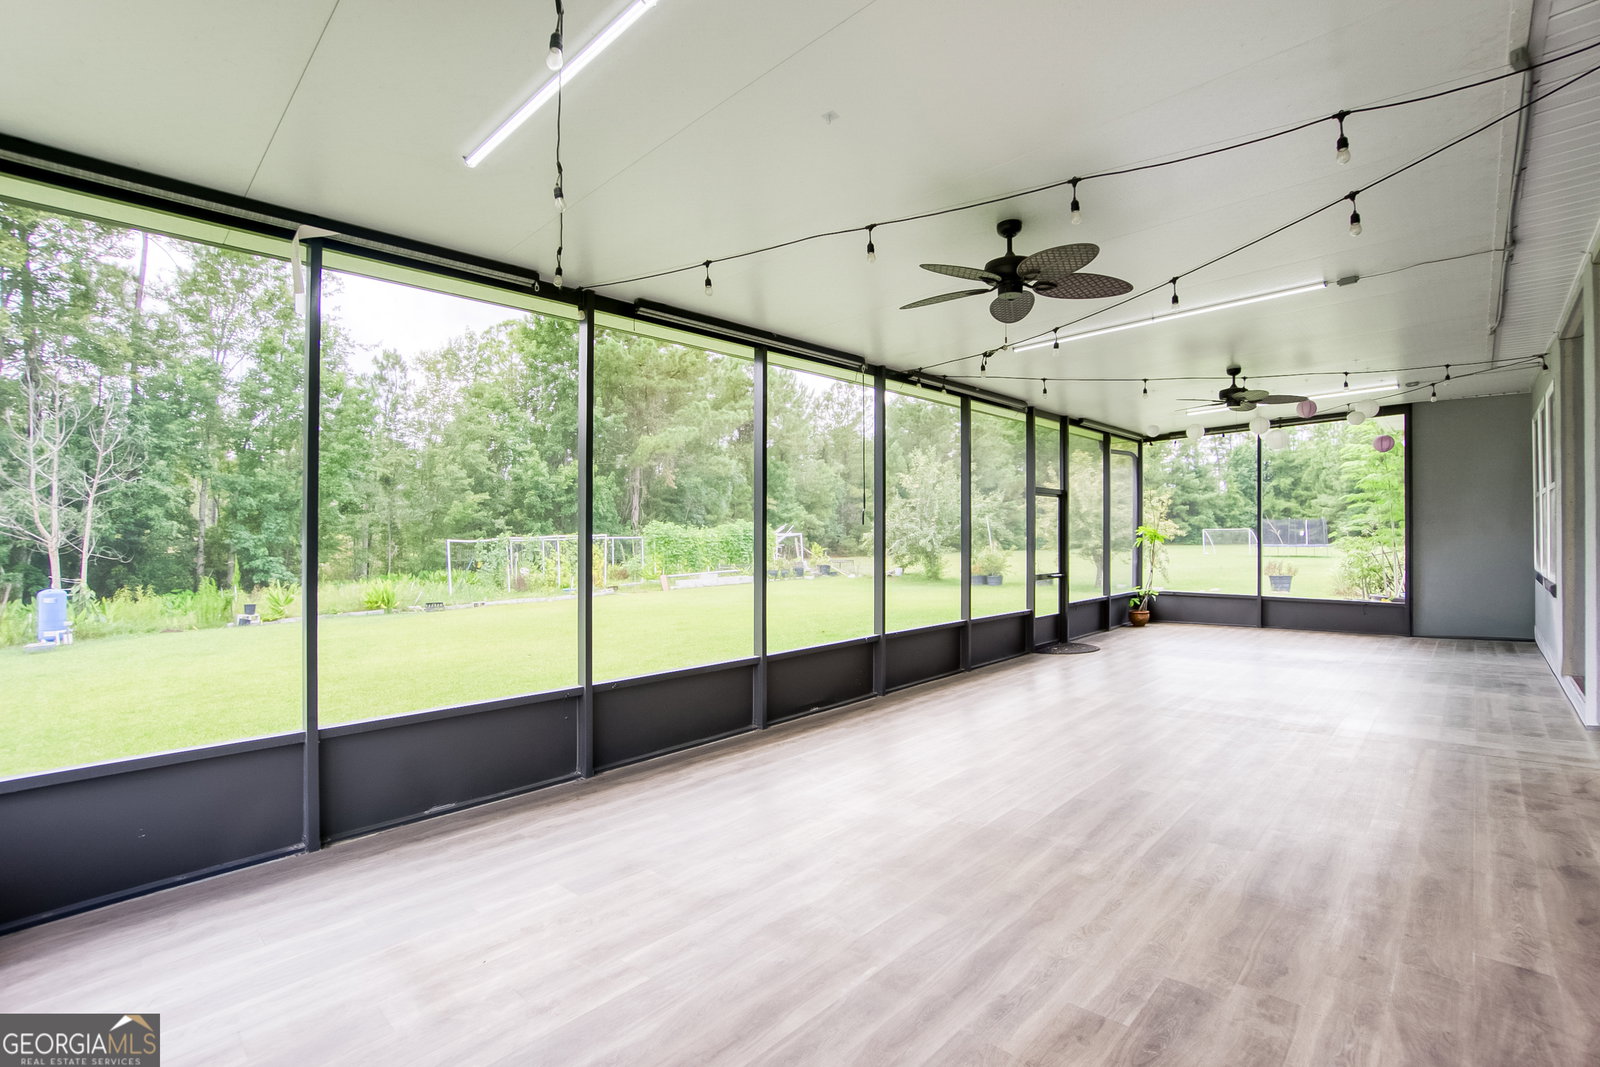
Welcome to your own private retreat! Nestled on a quiet cul-de-sac in one of Kingsland's most prestigious neighborhoods, this stunning Mediterranean-style home offers over 3,400 square feet of beautifully designed living space on an expansive 1.25-acre lot. This impressive residence features 5 spacious bedrooms and 3.5 bathrooms, providing plenty of room for family, guests, and entertaining. From the moment you arrive, you'll be captivated by the circular driveway, mature landscaping, and exceptional curb appeal that set this home apart. Inside you will find a beautiful master bedroom located on the first floor, LVP and hardwood flooring throughout, fresh interior finishes, and a fully updated kitchen designed for both everyday living and entertaining. Complete with a large center island, ample cabinetry, and generous counter space, the kitchen serves as the heart of the home. One of the home's standout features is the expansive 700-square-foot screened Florida room, offering the perfect space to enjoy morning coffee, host gatherings, or relax while overlooking the peaceful backyard year-round. Recent updates include a brand-new roof and fresh paint, providing peace of mind and move-in-ready convenience. Additional features such as a private irrigation well help maintain the beautifully landscaped grounds, while solar panels offer increased energy efficiency and long-term savings. Combining timeless Mediterranean architecture, modern upgrades, exceptional outdoor living, and a premium cul-de-sac location, this remarkable Kingsland property is truly a rare opportunity. Schedule your showing today and experience everything this exceptional home has to offer.
/u.realgeeks.media/912buysell/Realtor_Jim_Hawkins,_GA_Coastal_Homes.png)
Additional Information
- Interior Features
- Double Vanity, High Ceilings, Master On Main Level, Walk-In Closet(s)
- Property Description
- Mediterranean
- Flooring
- Hardwood, Vinyl
- Appliances
- Dishwasher
- Heating
- Central
- Air Conditioning
- Ceiling Fan(s), Central Air
- Stories
- 2 Stories
- Levels
- Two
- Parking
- Garage, Attached
- Elementary School
- David L Rainer
- High School
- Camden
Mortgage Calculator
Listing courtesy of Super Seller.
 © 2026 Georgia MLS. All rights reserved. Information Deemed Reliable But Not Guaranteed.