330 Cinder Hill Drive, Brunswick, GA 31523
- $429,999
- 4
- BD
- 3
- BA
- 3,203
- SqFt






- List Price
- $429,999
- Status
- ACTIVE
- Days on Market
- 70
- Price Change
- ▼ $20,000 1785965506
- MLS#
- 10799638
- Subtype
- Residential
- Style
- Traditional
- Year Built
- 2005
- Bedrooms
- 4
- Bathrooms
- 3
- Full Baths
- 2
- Half Baths
- 1
- Living Area
- 3,203
- Lot Size
- 16,988
- Acres
- 0.39
- Subdivision
- Cinder Hill
Property Description
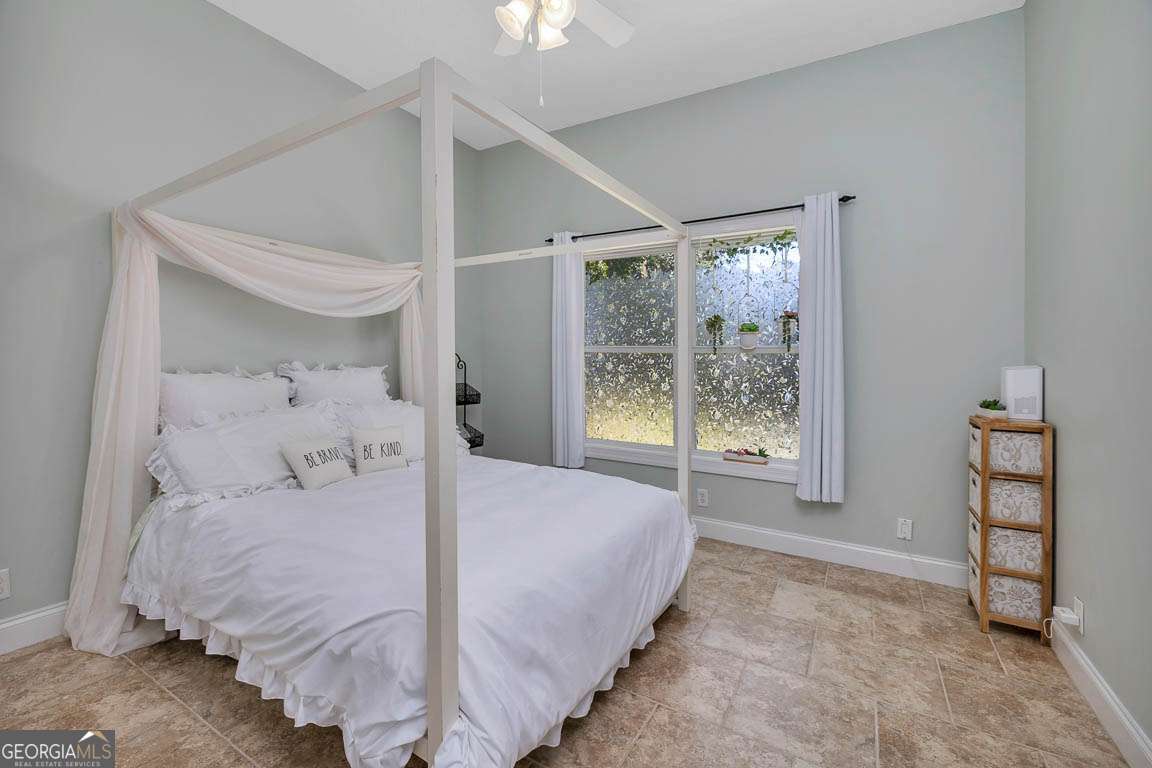
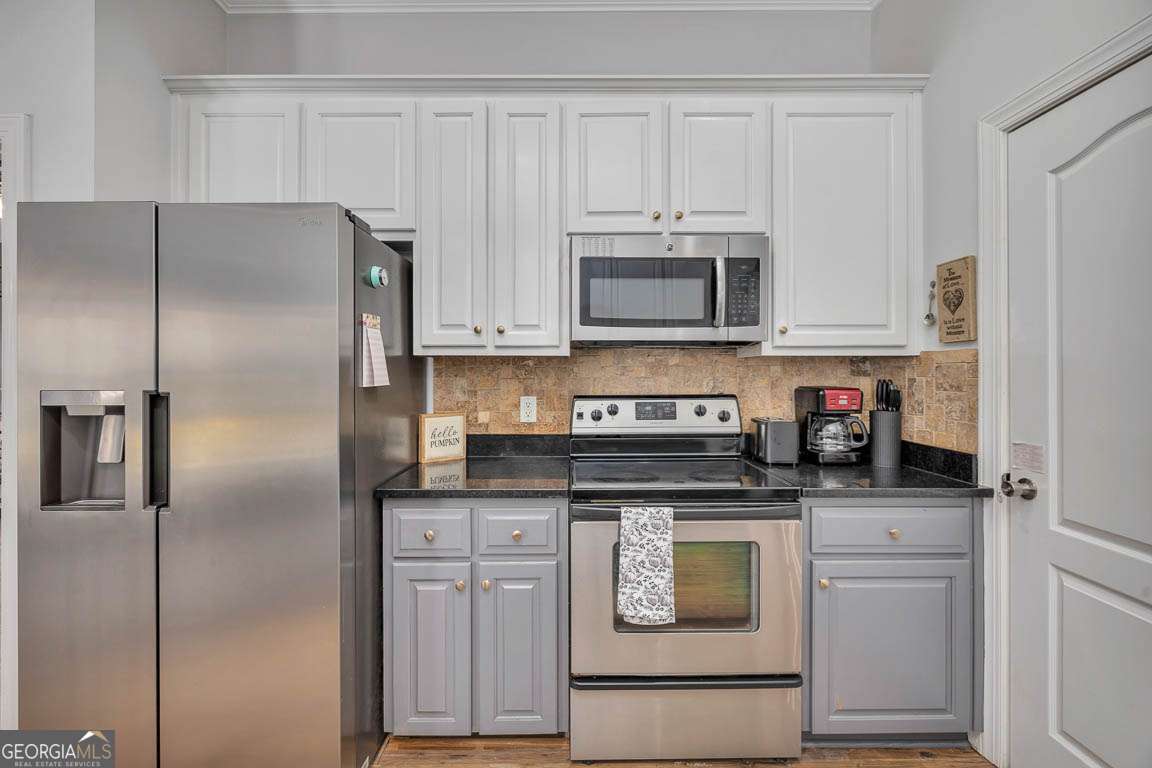
Welcome home to this beautifully designed 4-bedroom, 2.5-bath residence offering the perfect blend of space, comfort, and convenience. Ideally situated just minutes from I-95 and within close proximity to Satilla Marsh Elementary and Risley Middle School, this home provides an exceptional location for everyday living. Step inside to discover an inviting open-concept floor plan highlighted by a spacious living room centered around a warm gas fireplace-perfect for cozy evenings or entertaining guests. The thoughtfully designed kitchen is a true centerpiece, featuring granite countertops, stainless steel appliances, abundant cabinetry, a walk-in pantry, and a breakfast bar that seamlessly connects the kitchen and living spaces. The main level offers three generously sized bedrooms, including a private owner's suite designed for relaxation. This retreat boasts dual walk-in closets and a spa-inspired bathroom complete with double vanities, a soaking Jacuzzi tub, and plenty of room to unwind. Upstairs, a versatile loft with closet storage provides endless possibilities and functions beautifully as a fourth bedroom, media room, home office, or flex space. Outside, enjoy your own private backyard oasis. The fully fenced yard offers both privacy and security, creating the ideal setting for outdoor entertaining, pets, or simply enjoying peaceful evenings at home. An oversized garage provides ample space for vehicles, storage, and hobbies. Combining functional design with desirable upgrades throughout, this Brunswick gem offers the space, features, and location today's buyers are searching for. Don't miss the opportunity to make this exceptional property your next home-schedule your private showing today.
/u.realgeeks.media/912buysell/Realtor_Jim_Hawkins,_GA_Coastal_Homes.png)
Additional Information
- Interior Features
- Master On Main Level, Separate Shower, Soaking Tub, Split Bedroom Plan, Split Foyer, Tile Bath, Tray Ceiling(s), Walk-In Closet(s)
- Exterior Features
- Sprinkler System
- HOA Fee
- $284
- Property Description
- Traditional
- Flooring
- Carpet, Laminate, Tile
- Appliances
- Dishwasher, Microwave, Range, Refrigerator
- Heating
- Central
- Air Conditioning
- Ceiling Fan(s), Central Air
- Stories
- 1.5 Stories
- Levels
- One and One Half
- Parking
- Garage, Garage Door Opener
- Elementary School
- Satilla Marsh
- High School
- Glynn
Mortgage Calculator
Listing courtesy of Duckworth Properties.
 © 2026 Georgia MLS. All rights reserved. Information Deemed Reliable But Not Guaranteed.