2055 Pippin Place, Statesboro, GA 30461
- $559,000
- 4
- BD
- 4
- BA
- 3,130
- SqFt






- List Price
- $559,000
- Status
- PENDING
- Days on Market
- 0
- Closing Date
- Oct 27, 2026
- MLS#
- 10835850
- Subtype
- Residential
- Style
- Brick 4 Side
- Year Built
- 2018
- Bedrooms
- 4
- Bathrooms
- 4
- Full Baths
- 3
- Half Baths
- 1
- Living Area
- 3,130
- Lot Size
- 51,400
- Acres
- 1.18
- Subdivision
- Johnson Run
Property Description
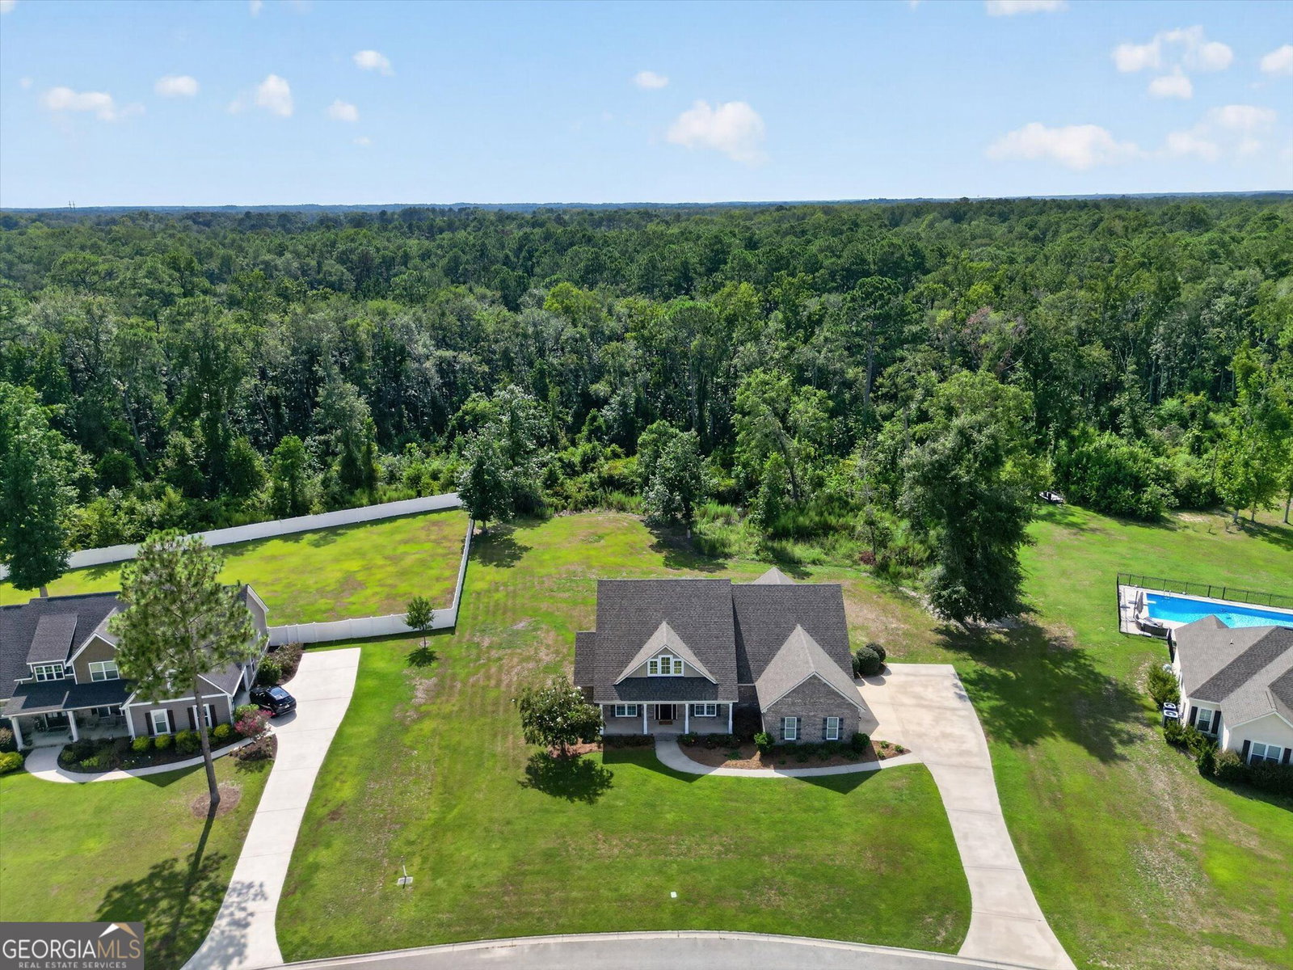
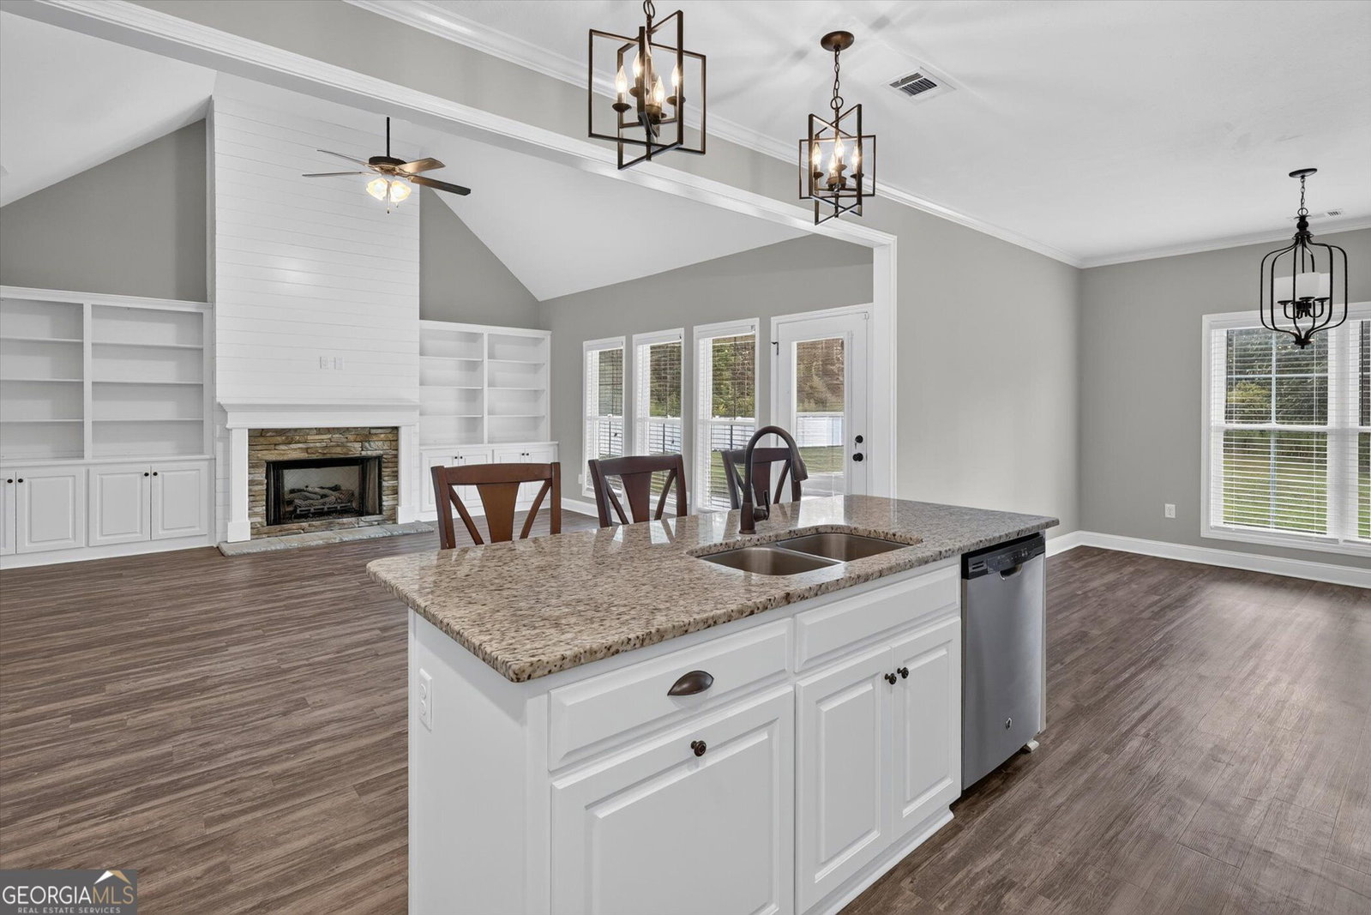
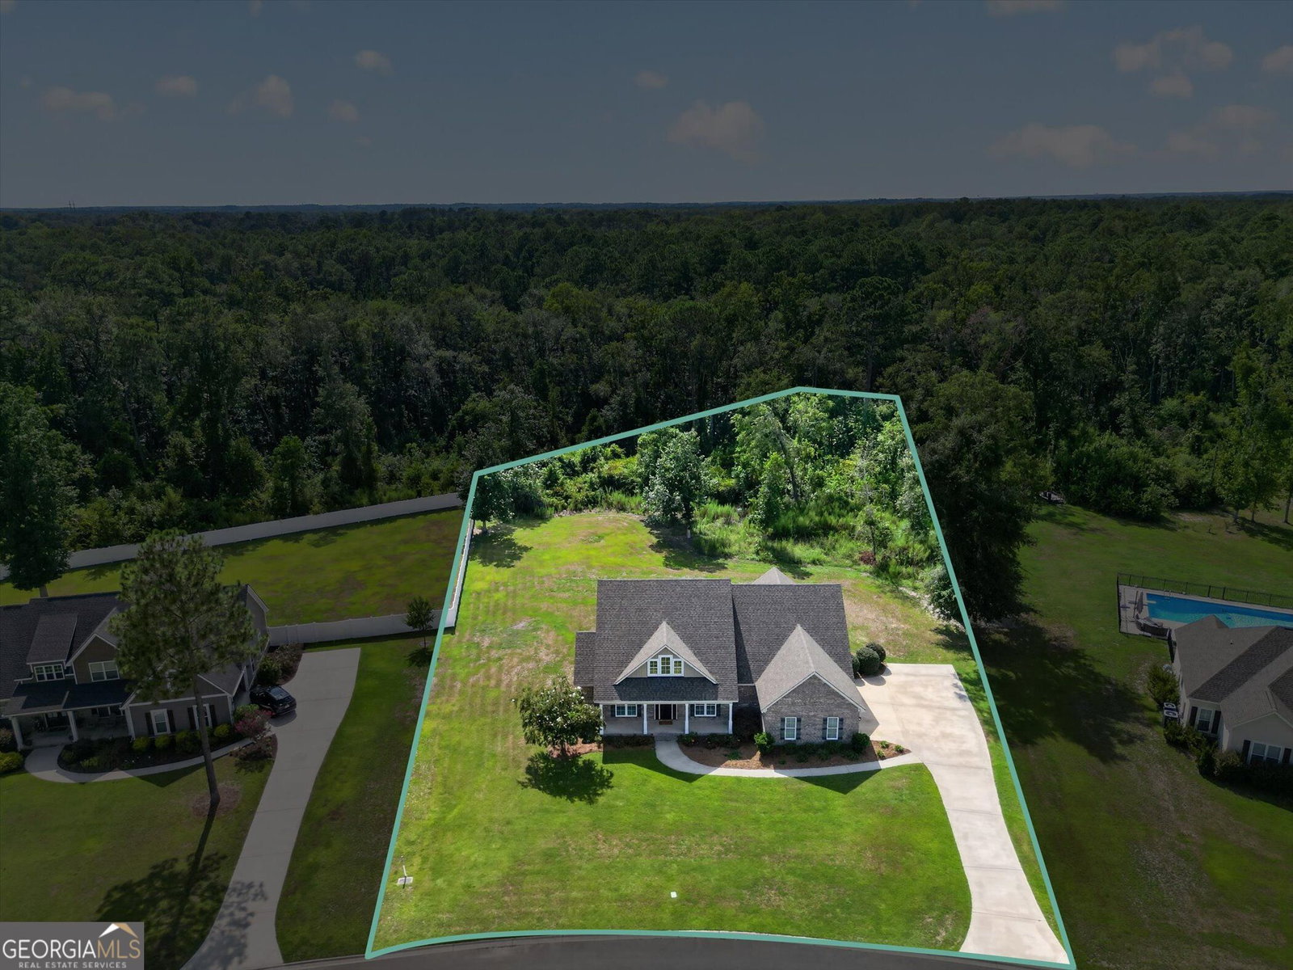
Welcome to this beautiful all-brick home in the desirable Johnson Run subdivision, located in the sought-after Brooklet school zone. Offering approximately 3,130 square feet, this spacious home features four bedrooms, a bonus room, and a formal dining room that could easily serve as a home office or flex space. The thoughtfully designed floor plan includes two bedrooms on the main level. The primary suite offers two walk-in closets and a private bathroom with dual vanities, a separate shower, and a soaking tub. The second main-floor bedroom also features its own private en suite bathroom, making it an excellent option for guests, older children, or multigenerational living. At the heart of the home, the eat-in kitchen showcases beautiful granite countertops and stainless-steel appliances. The inviting living area is centered around a gas fireplace flanked by handsome built-in bookcases and lower cabinetry, adding both character and practical storage. Situated near the end of a cul-de-sac, this home rests on an impressive 1.18-acre lot-larger than most within the neighborhood. Approximately half of the property remains wooded, providing additional privacy along with exciting possibilities for future outdoor living, recreation, or expansion. Johnson Run residents enjoy access to an outstanding collection of neighborhood amenities, including a swimming pool, clubhouse, pavilion, tennis courts, and playground. With its generous living spaces, flexible floor plan, private setting, and wonderful community amenities, this exceptional home offers room to live, gather, and grow.
/u.realgeeks.media/912buysell/Realtor_Jim_Hawkins,_GA_Coastal_Homes.png)
Additional Information
- Interior Features
- Bookcases, High Ceilings, Master On Main Level, Separate Shower, Soaking Tub, Tile Bath, Vaulted Ceiling(s), Walk-In Closet(s)
- HOA Fee
- $1,000
- Property Description
- Brick 4 Side
- Flooring
- Vinyl
- Appliances
- Dishwasher, Electric Water Heater, Microwave, Range, Refrigerator, Stainless Steel Appliance(s), Water Softener
- Heating
- Central, Electric
- Air Conditioning
- Ceiling Fan(s), Central Air, Electric
- Stories
- 2 Stories
- Levels
- Two
- Parking
- Garage, Attached, Parking Pad, Garage Door Opener
- Elementary School
- Brooklet
- High School
- Southeast Bulloch
Mortgage Calculator
Listing courtesy of Next Move Real Estate.
 © 2026 Georgia MLS. All rights reserved. Information Deemed Reliable But Not Guaranteed.