137 Ryan Nicholas Drive, Kingsland, GA 31548
- $385,000
- 3
- BD
- 2
- BA
- 2,012
- SqFt






- List Price
- $385,000
- Status
- ACTIVE
- Days on Market
- 151
- Price Change
- ▼ $3,700 1780452165
- MLS#
- 10703288
- Subtype
- Residential
- Style
- Traditional
- Year Built
- 2020
- Bedrooms
- 3
- Bathrooms
- 2
- Full Baths
- 2
- Living Area
- 2,012
- Lot Size
- 7,405
- Acres
- 0.17
- Subdivision
- Ryans Cove
Property Description
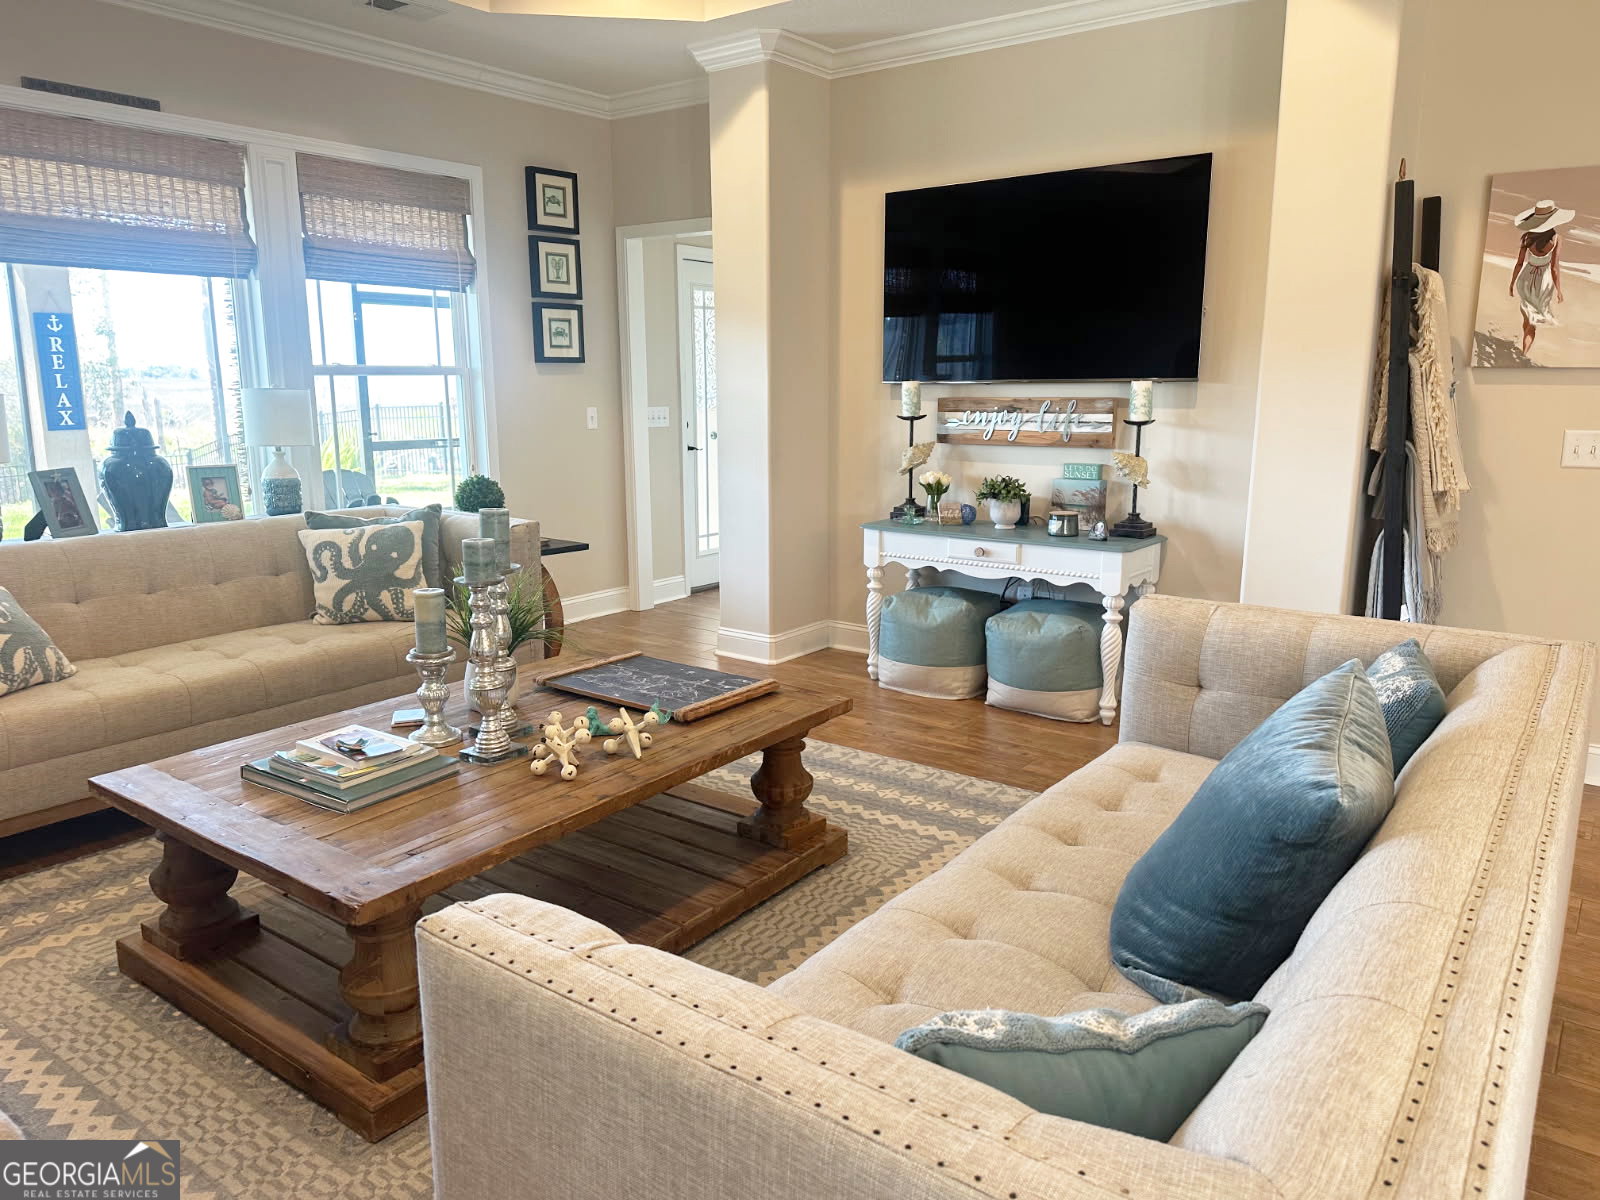
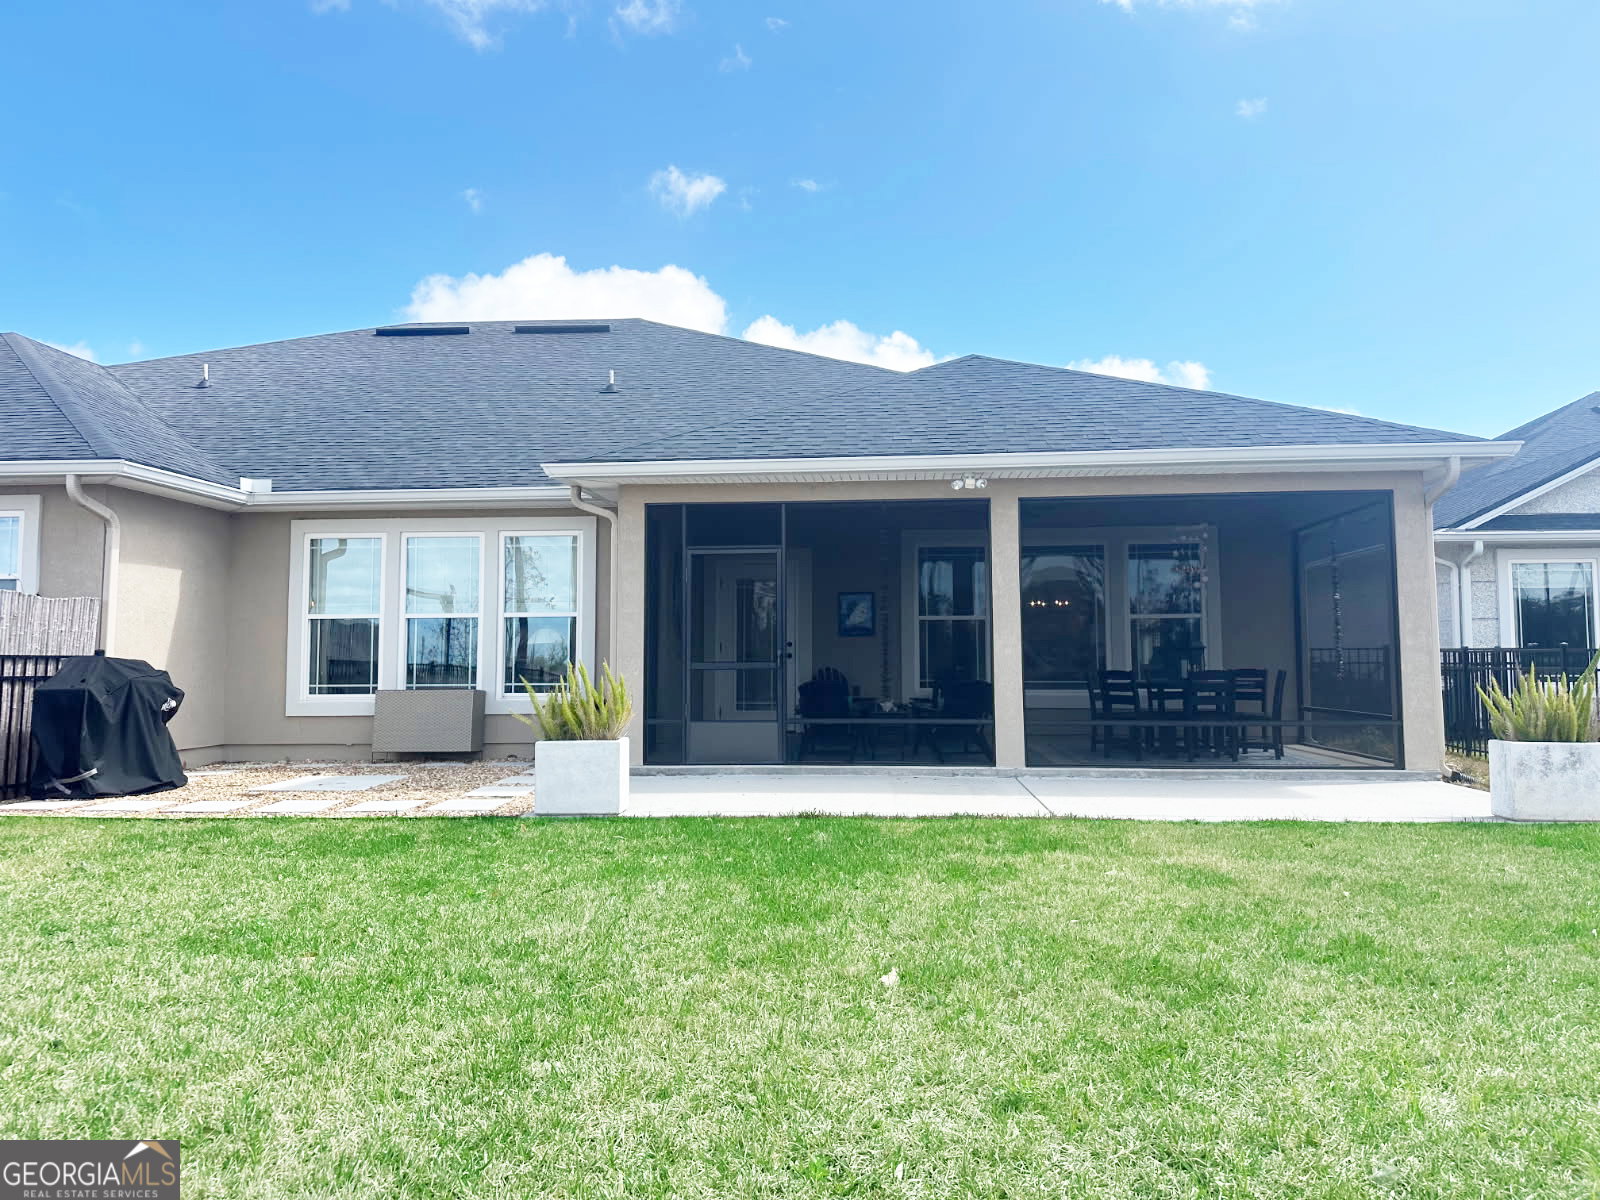
Enjoy spectacular sunsets on the marsh - Ryan's Cove Subd - 3BR/2BA 2012 SQFT home with many upgrades including sea grass window shades, crown molding, & tile floors throughout. Shows like a model home! Welcoming foyer entry leads to 2 BRs & Bath, then connects seamlessly to the laundry rm, dining area, kitchen & family rm. Kitchen boasts SS refrigerator, SS stove, SS dishwasher, built-in microwave, granite countertops, island with breakfast bar, walk-in pantry, cabinets galore with under cabinet lightning & coffee bar. Wake up to stunning marsh views in the primary suite, complete with walk-in closet with custom shelving & glamour bath offering double vanities, 6' soaking tub & tiled walk-in shower. Additional 10' x 10' walk-in closet with pass through to the laundry room for ultimate convenience. Enjoy your morning coffee out on the 10' x 23' screened lanai that steps down to oversized concrete pad. The large marsh-front back yard is a nice outdoor escape with black metal fence & fire pit area. Additional highlights include attached two-car garage with T1-11 siding, garage door opener, water softener, & floored attic with abundant storage. Lawn care is included in HOA. Ryan's Cove has its own amenities center featuring a pool, fitness center, & playground. Located only 4 miles from driveway to I-95 at exit 6. Convenient to Kings Bay Naval Base, schools, shopping, & dining. Back on market at no fault to the Seller. Purchase of furniture is negotiable & will be handled independently of the real estate transaction.
/u.realgeeks.media/912buysell/Realtor_Jim_Hawkins,_GA_Coastal_Homes.png)
Additional Information
- Interior Features
- Double Vanity, Master On Main Level, Separate Shower, Soaking Tub, Split Bedroom Plan, Tile Bath, Walk-In Closet(s)
- HOA Fee
- $1,660
- Property Description
- Traditional
- Flooring
- Tile
- Appliances
- Dishwasher, Electric Water Heater, Microwave, Range, Refrigerator, Stainless Steel Appliance(s), Water Softener
- Heating
- Central, Electric, Heat Pump
- Air Conditioning
- Ceiling Fan(s), Central Air, Electric, Heat Pump
- Stories
- 1 Story
- Levels
- One
- Parking
- Garage, Attached
- Elementary School
- Sugarmill
- High School
- Camden
Mortgage Calculator
Listing courtesy of ERA Kings Bay Realty.
 © 2026 Georgia MLS. All rights reserved. Information Deemed Reliable But Not Guaranteed.