136 The Villas Way, Kingsland, GA 31548
- $327,500
- 3
- BD
- 2
- BA
- 1,873
- SqFt




- List Price
- $327,500
- Status
- ACTIVE
- Days on Market
- 46
- MLS#
- 10814554
- Subtype
- Residential
- Style
- Traditional
- Year Built
- 2022
- Bedrooms
- 3
- Bathrooms
- 2
- Full Baths
- 2
- Living Area
- 1,873
- Lot Size
- 5,227
- Acres
- 0.12
- Subdivision
- The Villas at Camden Woods
Property Description
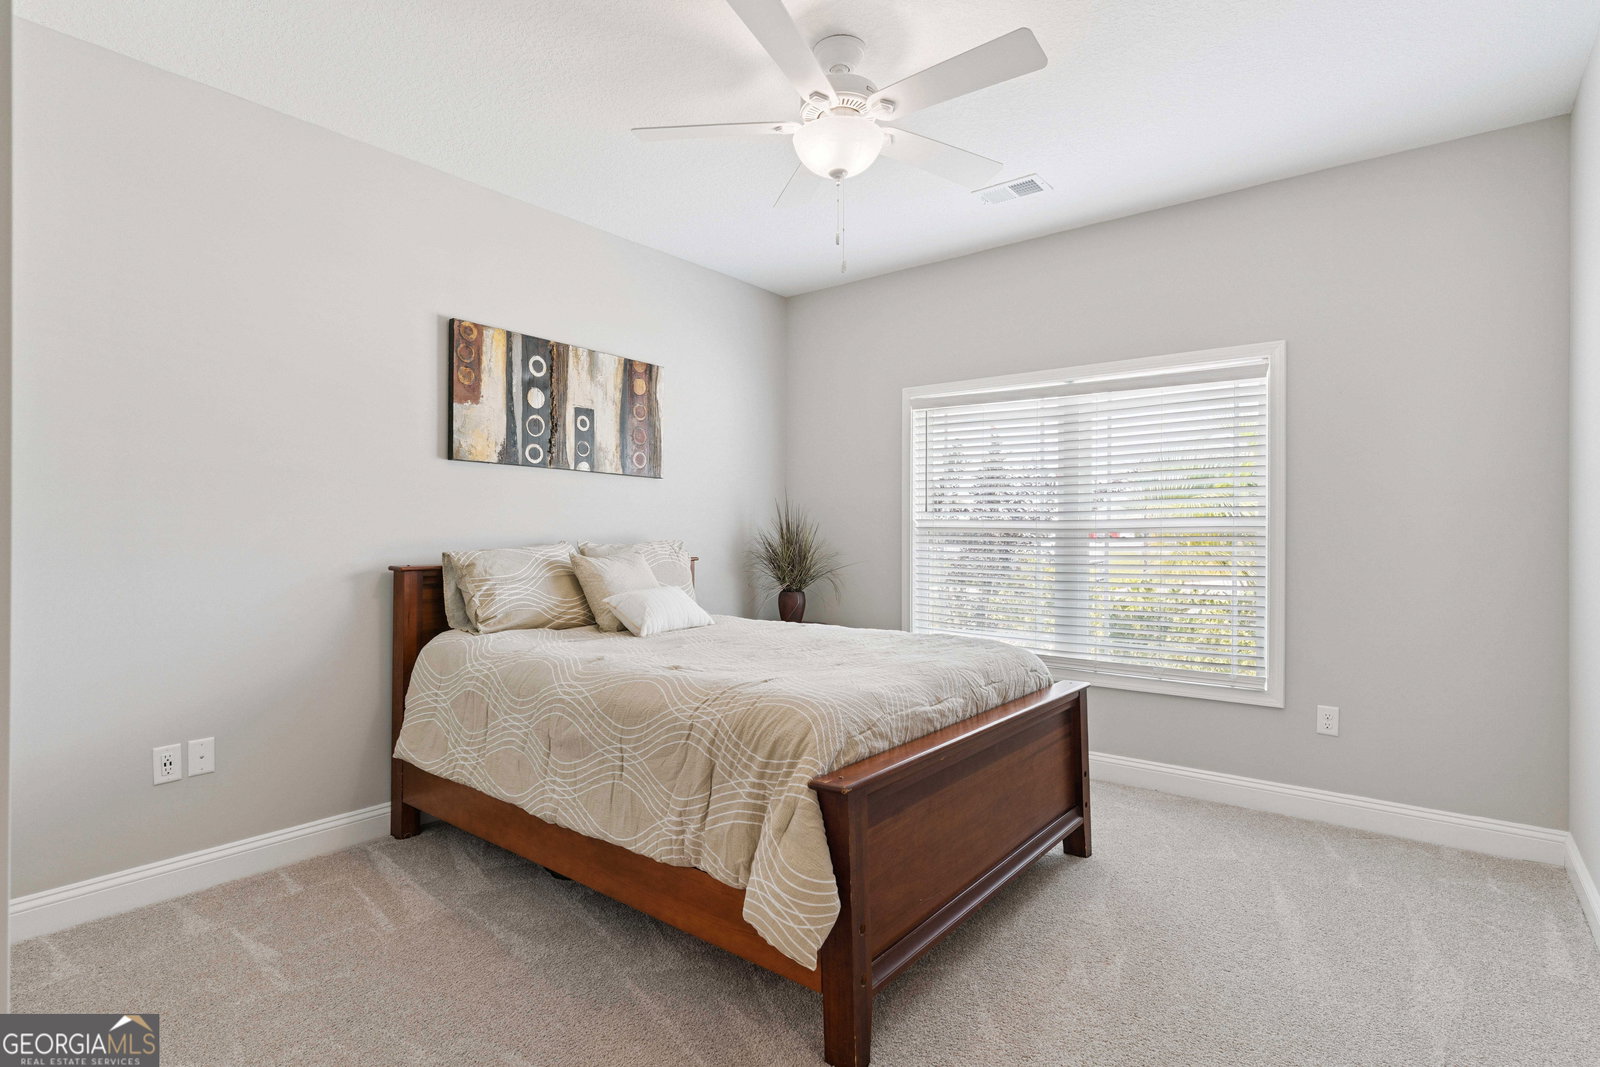
Welcome to this charming 3 bedroom, 2 bath home in the heart of Kingsland! Conveniently located just minutes from shopping, dining, Kings Bay Naval Base, and I-95, this home offers the perfect blend of comfort, convenience, and community. Inside, you'll find durable tile flooring throughout the main living areas, a beautifully appointed kitchen with granite countertops and stainless steel appliances, and an open, inviting layout that's perfect for everyday living. The spacious primary suite features a large walk-in closet and a luxurious en suite bath complete with a relaxing soaking tub and a walk-in tiled shower. Additional highlights include a dedicated laundry room and a two-car garage, providing plenty of storage and convenience. Step outside to your own private retreat. The fully fenced backyard offers both a screened lanai and an open patio, with a beautiful bamboo backdrop beyond the fence that enhances privacy and creates a peaceful setting. Just steps from your front door, enjoy access to the community amenity center featuring a resort style pool overlooking the pond, a pickleball court, playground, fitness center, and a reservable party room. Even better, lawn care is included through the HOA, and the community well supplies the irrigation system, helping keep your water bill down while maintaining a beautiful lawn. With its desirable location, exceptional amenities, and inviting living spaces, this home offers a lifestyle where every day feels like a vacation. Schedule your private tour today and see everything this wonderful home has to offer!
/u.realgeeks.media/912buysell/Realtor_Jim_Hawkins,_GA_Coastal_Homes.png)
Additional Information
- Interior Features
- Double Vanity, Master On Main Level, Separate Shower, Soaking Tub, Split Bedroom Plan, Tray Ceiling(s), Walk-In Closet(s)
- HOA Fee
- $1,400
- Property Description
- Traditional
- Flooring
- Carpet, Tile
- Appliances
- Dishwasher, Disposal, Electric Water Heater, Microwave, Range, Refrigerator, Stainless Steel Appliance(s)
- Heating
- Central, Electric, Heat Pump
- Air Conditioning
- Central Air, Electric
- Stories
- 1 Story
- Levels
- One
- Parking
- Garage, Attached, Off Street, Garage Door Opener
- Elementary School
- Sugarmill
- High School
- Camden
Mortgage Calculator
Listing courtesy of eXp Realty.
 © 2026 Georgia MLS. All rights reserved. Information Deemed Reliable But Not Guaranteed.