121 Hinterland Trail, Statesboro, GA 30458
- $599,999
- 3
- BD
- 3
- BA
- 2,450
- SqFt




- List Price
- $599,999
- Status
- PENDING
- Days on Market
- 101
- Price Change
- ▼ $15,001 1786561930
- Closing Date
- Sep 14, 2026
- MLS#
- 10756760
- Subtype
- Residential
- Style
- Craftsman
- Year Built
- 2020
- Bedrooms
- 3
- Bathrooms
- 3
- Full Baths
- 2
- Half Baths
- 1
- Living Area
- 2,450
- Lot Size
- 97,574
- Acres
- 2.24
- Subdivision
- HINTERLAND HILLS
Property Description
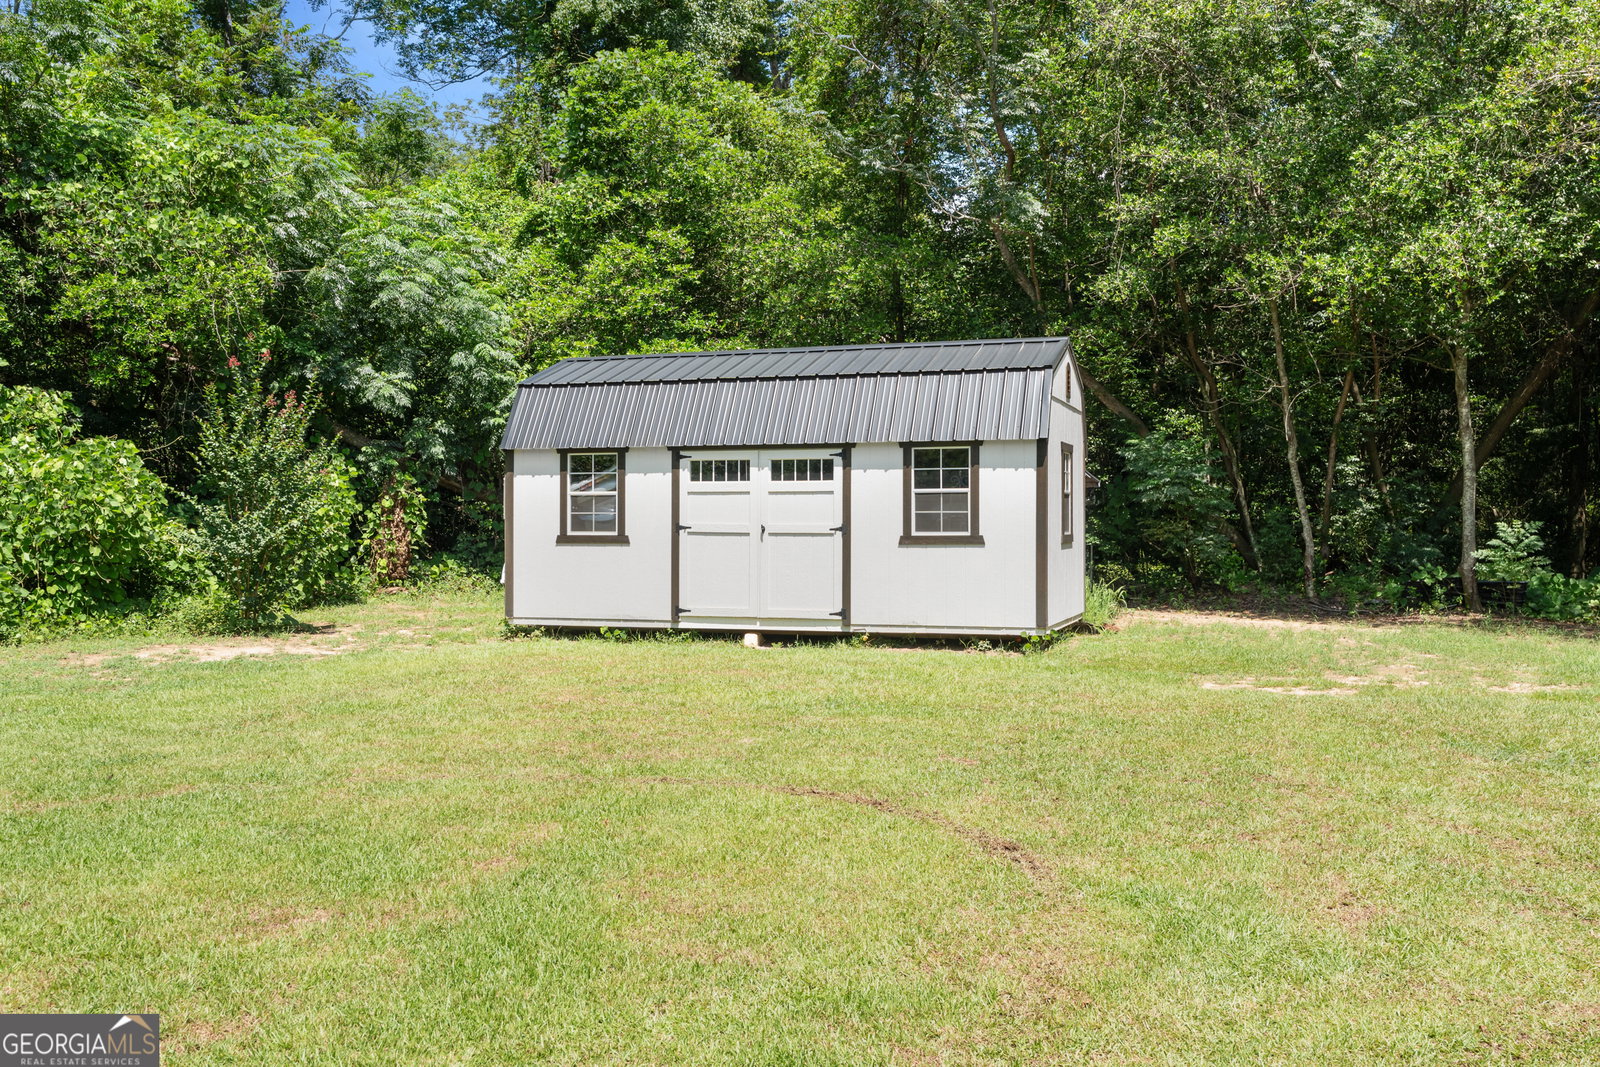
Welcome to 121 Hinterland Trail, a like new Craftsman style home with modern black vinyl windows, tucked away in a quiet cul de sac on over 2 acres of land. This property offers the perfect balance of privacy and neighborhood living, all within the SEB school district. Step inside to a thoughtfully designed 3 bedroom, 2 and a half bath layout with a spacious bonus room and dedicated office. The open concept design is ideal for entertaining, featuring a massive kitchen island and a warm, inviting living area with a raised gas fireplace, custom built in bookshelves, and abundant natural light flowing through sliding glass doors that lead to a screened porch and expansive backyard. The kitchen showcases quartz countertops, stainless steel appliances, a gas stove with griddle, farmhouse sink, and a large pantry. Premium LVP flooring runs throughout the main areas, with plush carpeting in the secondary bedrooms and bonus room. Quartz countertops continue into all bathrooms, and the owner's suite offers a relaxing retreat with a garden tub, separate shower, and a generously sized closet. This home includes thoughtful upgrades you will not notice in photos, including soft close drawers and cabinets throughout, along with child safe magnetic cabinet locks in both the kitchen and owner's suite. Eight foot doors throughout enhance the sense of space, with a custom pantry door adding a unique touch. A water softener system is also installed for added comfort and efficiency. Step outside and enjoy your own private retreat with a pool, gazebo, custom travertine patio, and a shed for additional storage. Additional features include 10 foot ceilings in the main living areas, 9 foot ceilings in the bedrooms, tray ceilings, and shiplap accents. Conveniently located less than 30 minutes from the Hyundai plant and about 40 minutes from the Savannah airport.
/u.realgeeks.media/912buysell/Realtor_Jim_Hawkins,_GA_Coastal_Homes.png)
Additional Information
- Interior Features
- Bookcases, Double Vanity, High Ceilings, Master On Main Level, Separate Shower, Soaking Tub, Tray Ceiling(s), Walk-In Closet(s)
- Exterior Features
- Sprinkler System
- HOA Fee
- $180
- Property Description
- Craftsman
- Flooring
- Laminate, Vinyl
- Appliances
- Dishwasher, Microwave, Range, Refrigerator, Stainless Steel Appliance(s)
- Heating
- Electric
- Air Conditioning
- Central Air
- Stories
- 1.5 Stories
- Levels
- One and One Half
- Pool
- Yes
- Parking
- Garage, Attached
- Elementary School
- Nevils
- High School
- Southeast Bulloch
Mortgage Calculator
Listing courtesy of RE/MAX Eagle Creek Realty.
 © 2026 Georgia MLS. All rights reserved. Information Deemed Reliable But Not Guaranteed.