101 Red Oak Court, Kingsland, GA 31548
- $326,450
- 4
- BD
- 2
- BA
- 1,862
- SqFt




- List Price
- $326,450
- Status
- PENDING
- Days on Market
- 99
- Price Change
- ▲ $40,000 1788917339
- Closing Date
- Nov 30, 2026
- MLS#
- 10774129
- Subtype
- Residential
- Style
- Traditional
- New Construction
- Yes
- Year Built
- 2026
- Bedrooms
- 4
- Bathrooms
- 2
- Full Baths
- 2
- Living Area
- 1,862
- Lot Size
- 6,969
- Acres
- 0.16
- Subdivision
- Canopy Oaks
Property Description
Welcome to the Cali, beautifully situated on an oversized corner homesite offering added privacy, abundant natural light, and extra outdoor space to enjoy. Just a short walk from the community playground, this home is perfectly positioned for convenience while maintaining a spacious feel. Ideally located just 10 minutes from Naval Submarine Base Kings Bay, 5 minutes from I-95, and only 1/2 mile from Howard Peeples Park, you'll enjoy quick access to work, recreation, shopping, and dining. Inside, the thoughtfully designed open-concept layout seamlessly connects the kitchen, dining, and living areas, creating an inviting space for entertaining or everyday living. Spacious bedrooms, modern finishes, and energy-efficient construction make the Cali an exceptional choice for first-time buyers, military families, and anyone looking for a low-maintenance, brand-new home. Experience the quality, value, and convenience of life at Canopy Oaks.
/u.realgeeks.media/912buysell/Realtor_Jim_Hawkins,_GA_Coastal_Homes.png)
Additional Information
- Interior Features
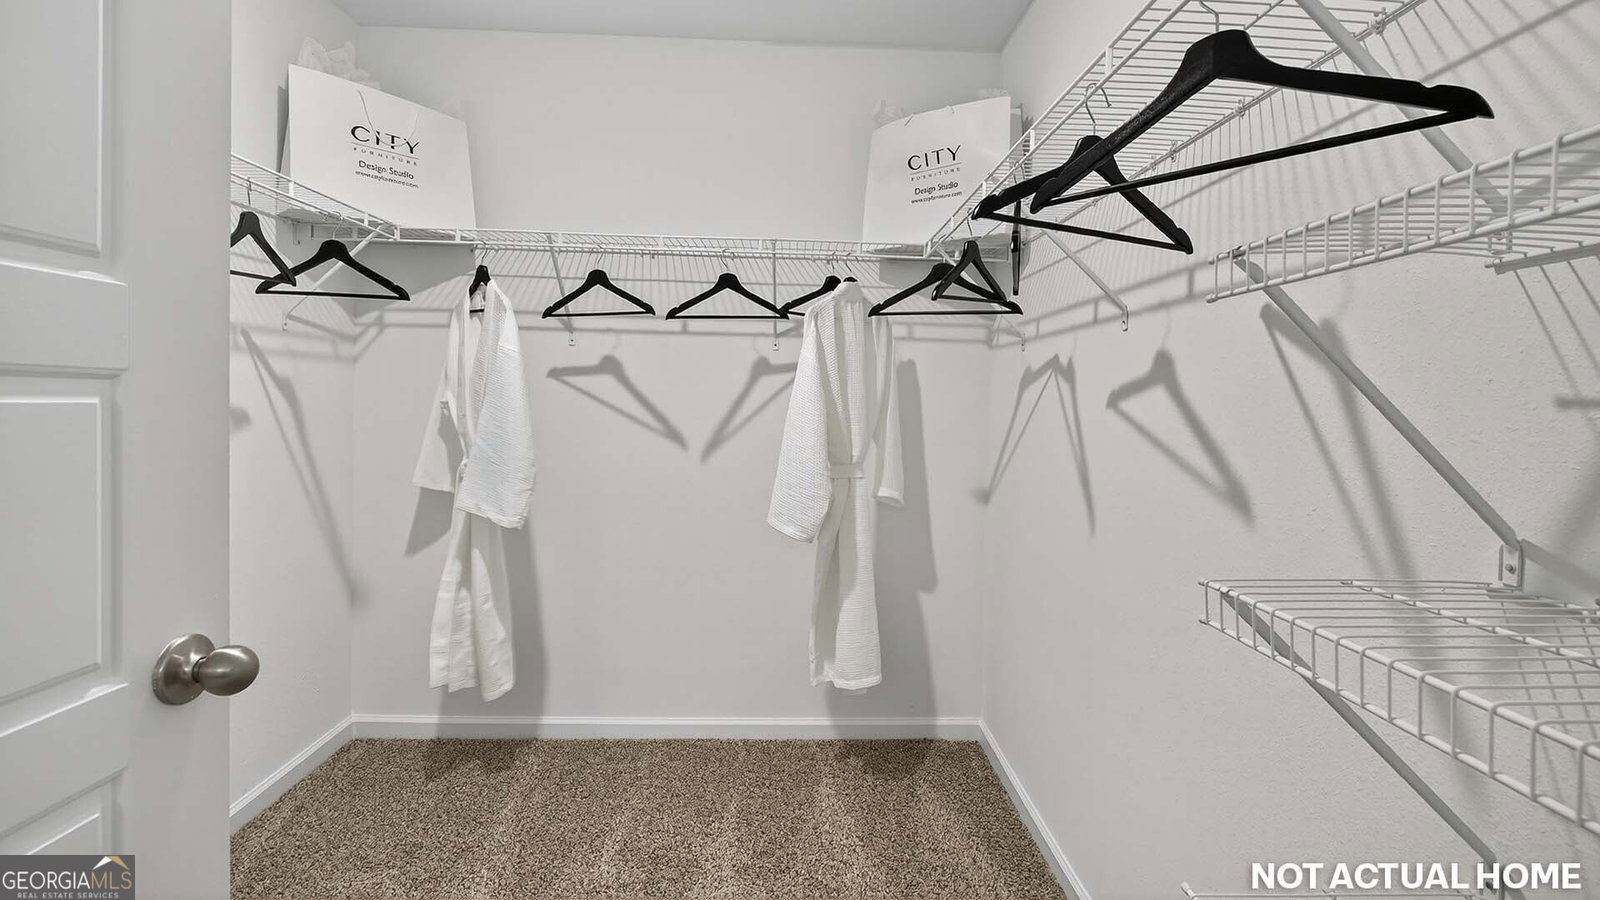
- Walk-In Closet(s)
- Exterior Features
- Sprinkler System
- HOA Fee
- $350
- Property Description
- Traditional
- Flooring
- Carpet, Vinyl
- Appliances
- Cooktop, Dishwasher, Disposal, Microwave, Other, Range
- Heating
- Central
- Air Conditioning
- Central Air
- Stories
- 1 Story
- Levels
- One
- Parking
- Garage, Attached
- Elementary School
- Mamie Lou Gross
- High School
- Camden
Mortgage Calculator
Listing courtesy of D.R. Horton Realty of Georgia, Inc..
 © 2026 Georgia MLS. All rights reserved. Information Deemed Reliable But Not Guaranteed.