200 Ray Howell Lane, Statesboro, GA 30461
- $524,900
- 4
- BD
- 3
- BA
- 2,400
- SqFt








- List Price
- $524,900
- Status
- ACTIVE
- Days on Market
- 125
- Price Change
- ▼ $5,000 1789281606
- MLS#
- 10767138
- Subtype
- Residential
- Style
- Rustic
- New Construction
- Yes
- Year Built
- 2026
- Bedrooms
- 4
- Bathrooms
- 3
- Full Baths
- 3
- Living Area
- 2,400
- Lot Size
- 223,462
- Acres
- 5.13
Property Description
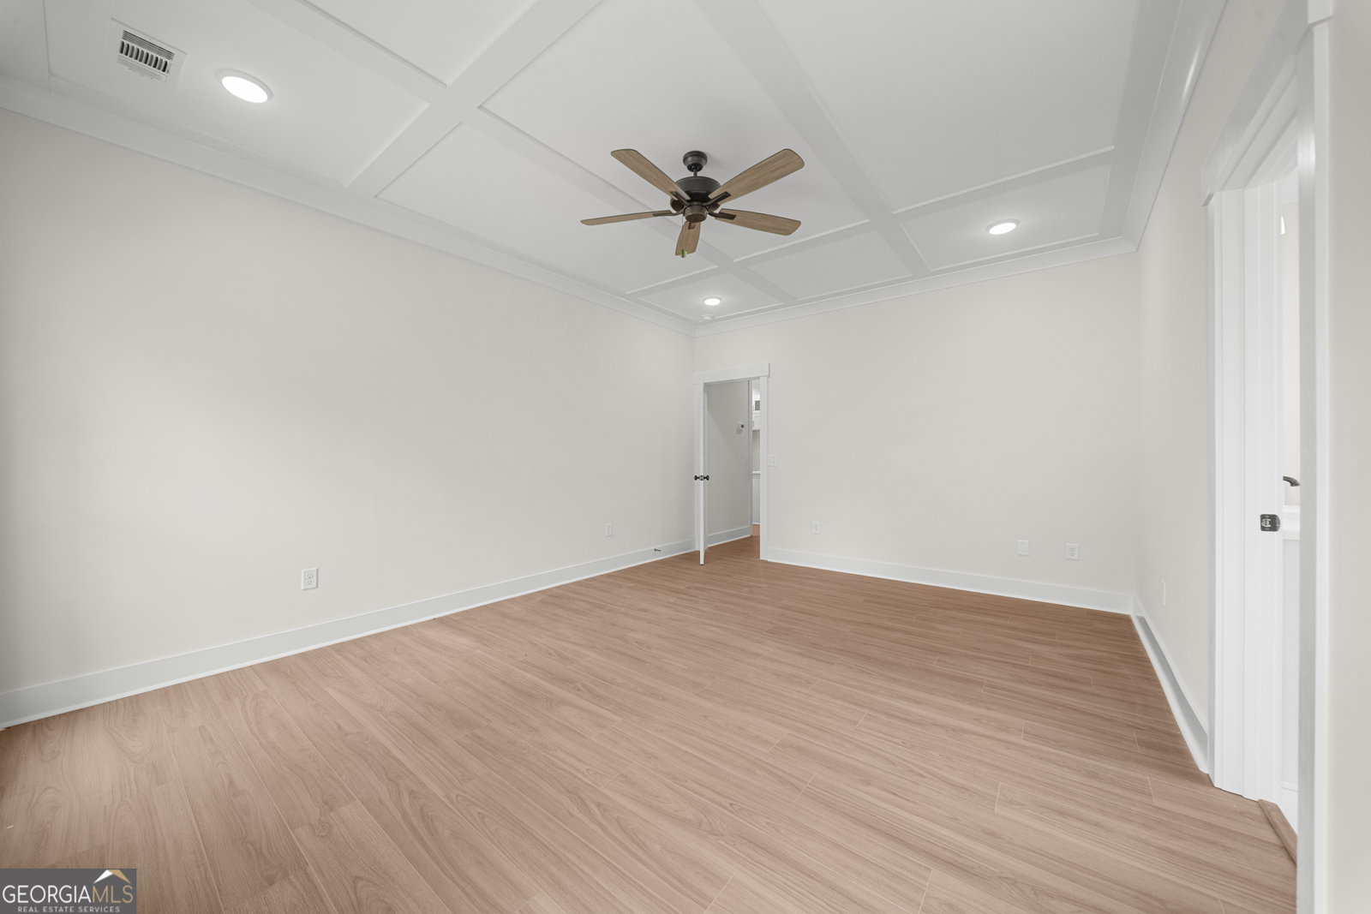
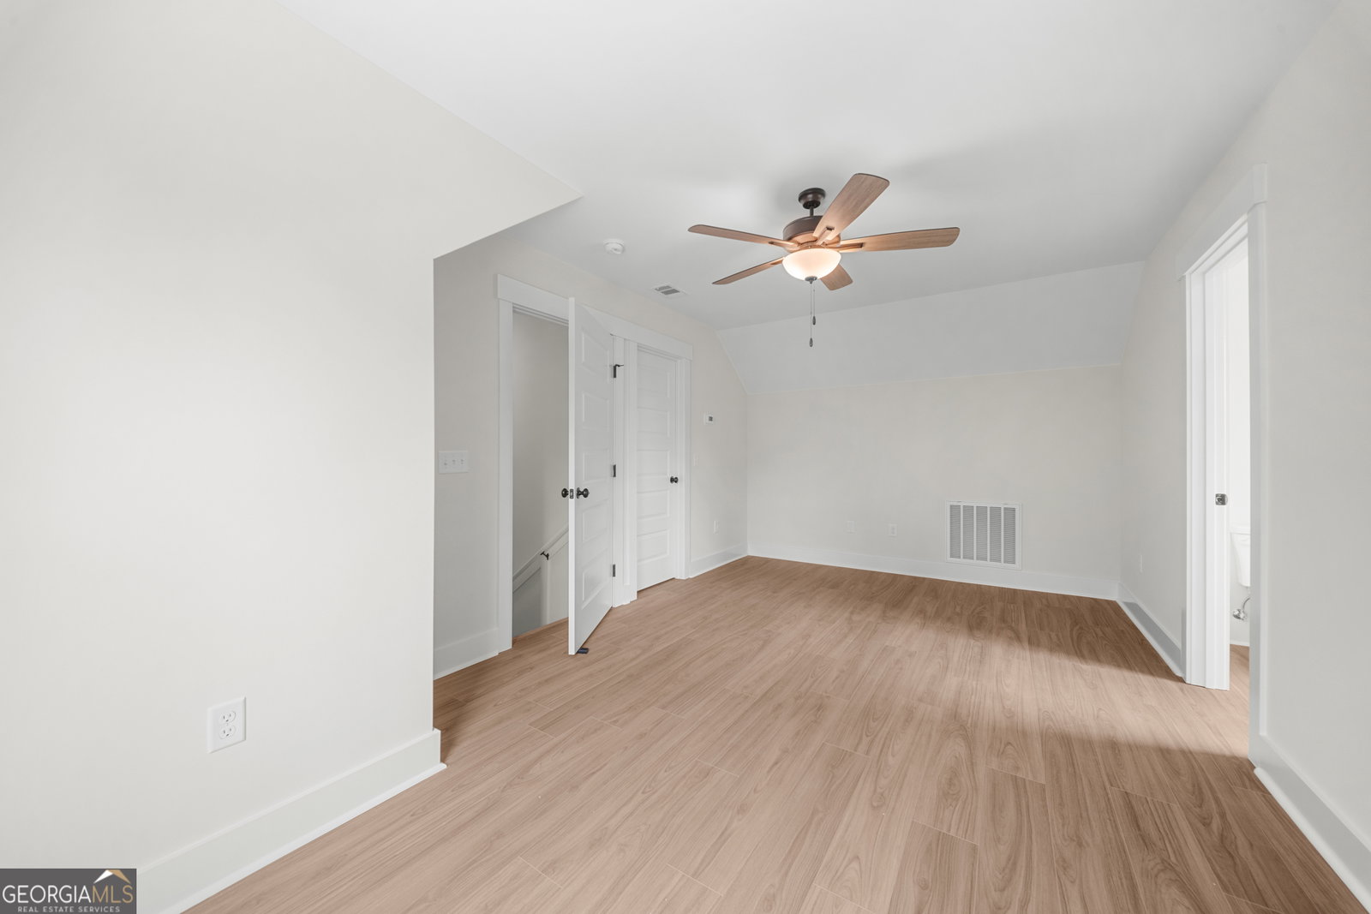
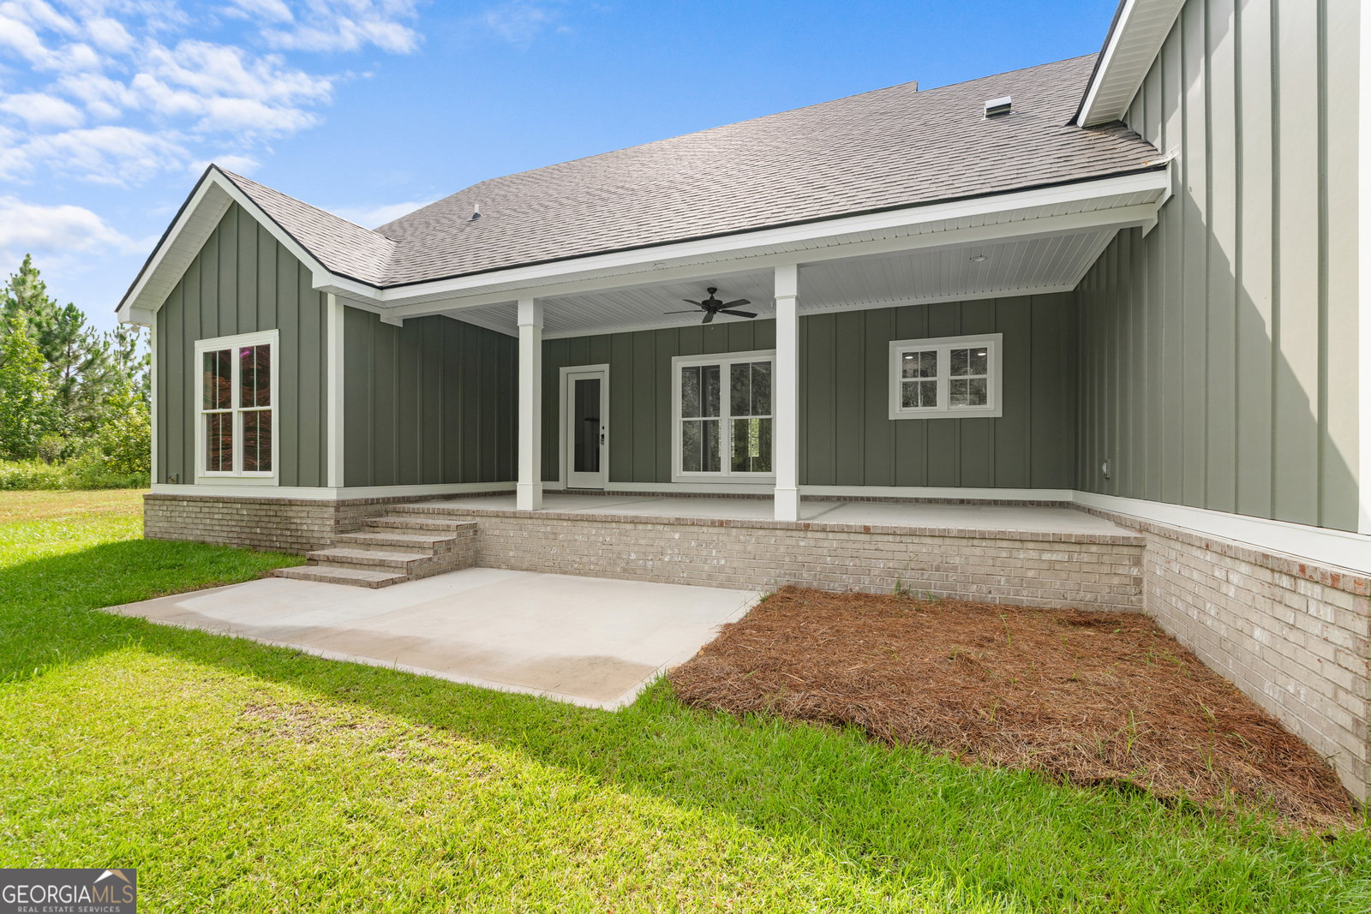
*UP TO $15,000 TOWARDS BUILDER INCENTIVES AVAILABLE!* Spacious and thoughtfully designed NEW CONSTRUCTION home near Middleground, this beautiful 4-bedroom, 3-bathroom farmhouse offers approximately 2,400 heated square feet situated on 5 private acres. Featuring an open-concept floor plan with upgraded finishes throughout, this home blends comfort, functionality, and timeless farmhouse charm. The stunning kitchen is equipped with a 48-inch freestanding gas stove, pot filler, oversized island, dishwasher, microwave, porcelain farmhouse sink overlooking the backyard, and a large walk-in pantry complete with built-in wood shelving and custom cabinetry for ample storage. Custom cabinetry and quartz countertops extend throughout the home, complemented by a stone-look tile backsplash for added character and style. The separate dining area remains open to both the foyer and living room, creating an ideal layout for entertaining. Enter through the welcoming foyer featuring stained tongue-and-groove ceiling accents and stained beam details. The spacious living room showcases a cozy gas fireplace with stone-look tile surround, built-in bookshelves on both sides, and beautiful beam ceiling accents that continue into the dining area. Click-lock flooring runs throughout the common areas and bedrooms, while tile flooring enhances the spacious laundry room and bathrooms. A convenient mudroom includes a small drop zone for everyday organization. The luxurious primary suite features a large walk-in closet, separate his-and-her vanities, a dedicated makeup vanity, tile-deck soaking tub surround, private water room, and a separate tiled shower. The downstairs Jack-and-Jill guest bathroom offers a double vanity with an additional makeup vanity for convenience and comfort. Upstairs, you'll find the 4th bedroom along with a full bathroom, creating a private retreat ideal for guests or additional living space. Enjoy relaxing evenings on the covered back porch with ceiling fan overlooking the peaceful acreage. Additional features include a two-car garage with automatic garage door opener, along with professionally landscaped front yard irrigation coverage for added curb appeal and easy maintenance. This exceptional farmhouse offers upgraded craftsmanship, modern conveniences, and plenty of room to enjoy peaceful country living. Call to schedule a tour!
/u.realgeeks.media/912buysell/Realtor_Jim_Hawkins,_GA_Coastal_Homes.png)
Additional Information
- Interior Features
- Beamed Ceilings, Bookcases, Double Vanity, High Ceilings, Master On Main Level, Separate Shower, Soaking Tub, Split Bedroom Plan, Tile Bath
- Exterior Features
- Sprinkler System
- Property Description
- Rustic
- Flooring
- Laminate, Tile
- Appliances
- Dishwasher, Electric Water Heater, Microwave, Range, Stainless Steel Appliance(s)
- Heating
- Central, Electric
- Air Conditioning
- Ceiling Fan(s), Central Air, Electric
- Stories
- 1.5 Stories
- Levels
- One and One Half
- Parking
- Garage, Attached, Parking Pad, Kitchen Level, Garage Door Opener, Side/Rear Entrance
- Elementary School
- Bryant
- High School
- Statesboro
Mortgage Calculator
Listing courtesy of Statesboro Real Estate & Investments.
 © 2026 Georgia MLS. All rights reserved. Information Deemed Reliable But Not Guaranteed.