426 Akins Ranch Road NE, Ludowici, GA 31316
- $415,000
- 5
- BD
- 3
- BA
- 2,788
- SqFt




- List Price
- $415,000
- Status
- ACTIVE
- Days on Market
- 47
- Price Change
- ▼ $3,000 1788413377
- MLS#
- 10814733
- Subtype
- Residential
- Style
- Traditional
- Year Built
- 2023
- Bedrooms
- 5
- Bathrooms
- 3
- Full Baths
- 3
- Living Area
- 2,788
- Lot Size
- 45,738
- Acres
- 1.05
- Subdivision
- Palmer Place
Property Description
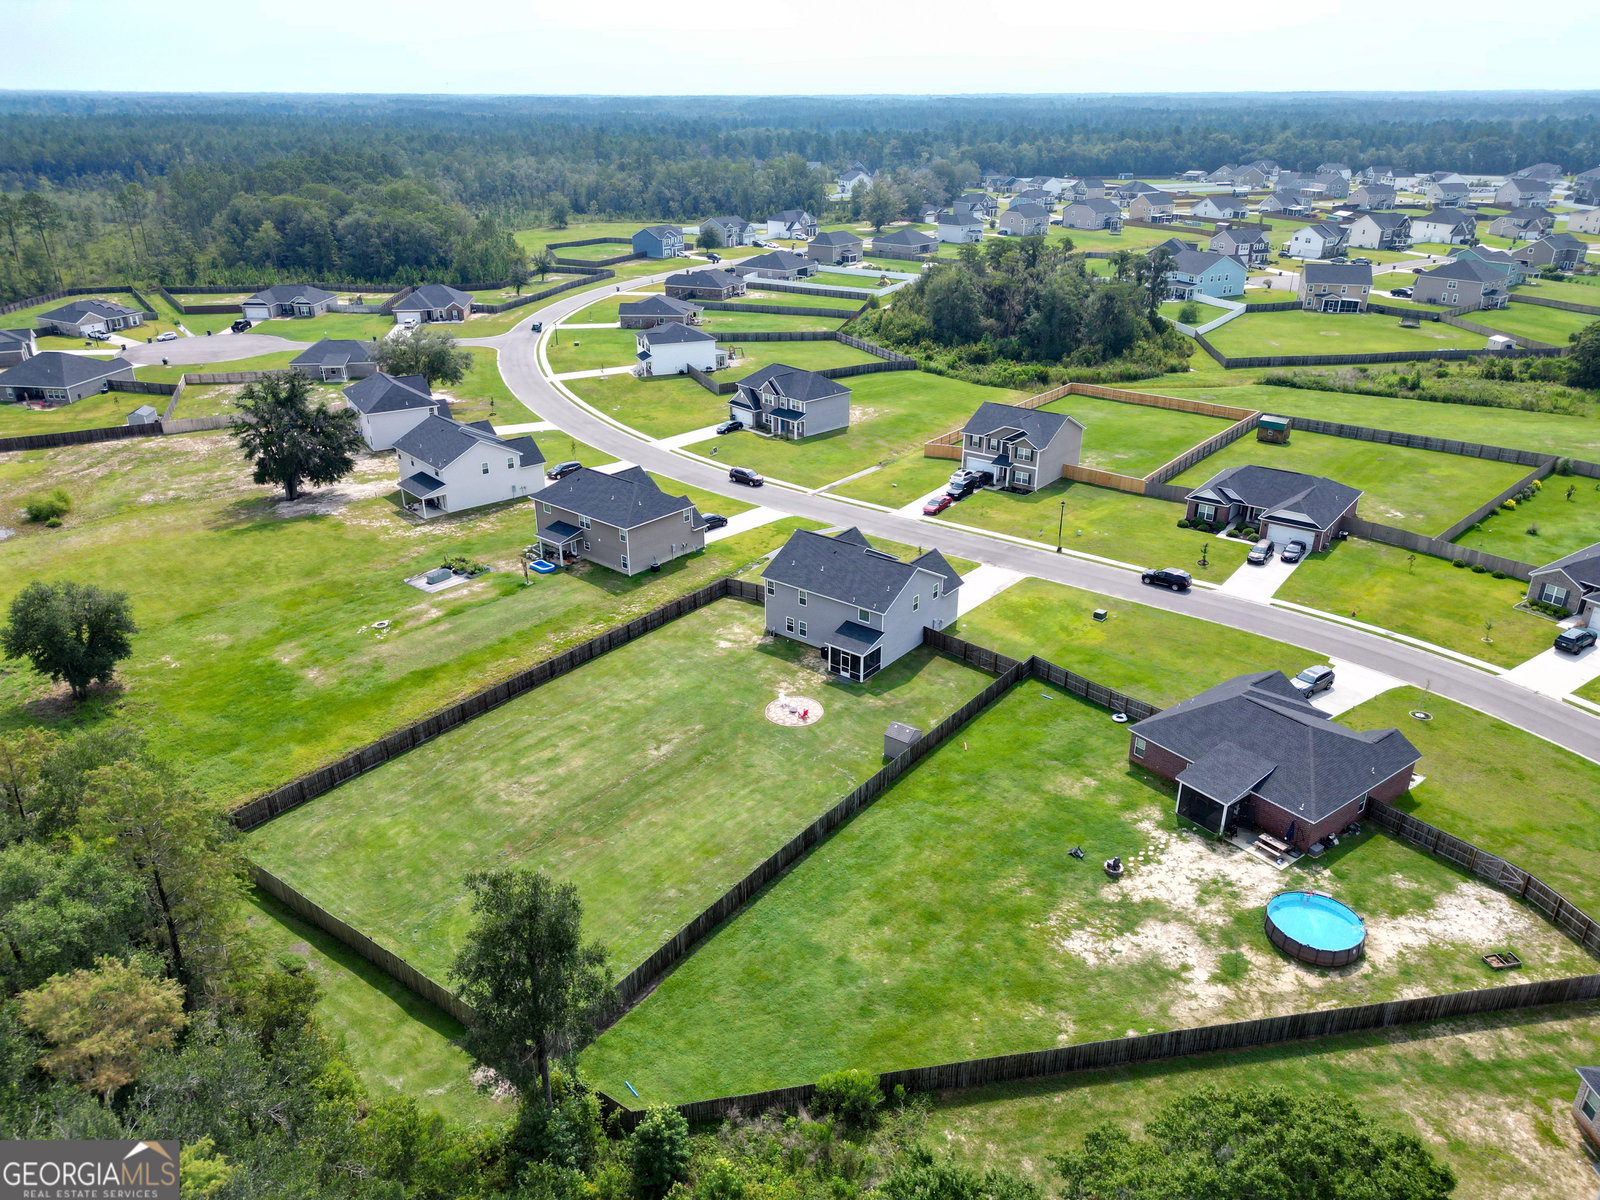
Welcome to this stunning well maintained 5-bedroom, 3-bathroom two-story home nestled in the highly desirable gated community of Palmer Place. Situated on just over an acre, this beautifully maintained property offers a fully fenced backyard with a storage shed fire pit, creating the perfect outdoor space for entertaining, relaxing, or enjoying evenings under the stars. Step inside to an inviting open-concept floor plan designed for modern living. The spacious kitchen is the heart of the home, featuring stainless steel appliances, a large center island, a walk-in pantry, and seamless flow into the living room, complete with a cozy electric fireplace. A formal dining room provides the perfect setting for holiday gatherings and special occasions. The first floor also includes a convenient guest bedroom and full bathroom, ideal for visitors, guests, or multigenerational living. Upstairs, you'll find four additional bedrooms, including an oversized primary suite with a private sitting area, a spacious walk-in closet, and a luxurious en-suite bathroom featuring dual vanities, a soaking tub, and a separate walk-in shower. Two additional bathrooms and a conveniently located second-floor laundry room making everyday living both comfortable and efficient. Enjoy your mornings or evenings on the screened-in porch overlooking the expansive backyard. For added peace of mind, the home is equipped with a security system. Combining generous living space, exceptional outdoor amenities, and an unbeatable location in the sought-after gated community of Palmer Place, this home truly offers the perfect blend of comfort, style, and functionality. Don't miss your opportunity to make it yours-schedule your private showing today!
/u.realgeeks.media/912buysell/Realtor_Jim_Hawkins,_GA_Coastal_Homes.png)
Additional Information
- Interior Features
- Double Vanity, Separate Shower, Soaking Tub
- Exterior Features
- Sprinkler System
- Property Description
- Traditional
- Flooring
- Carpet, Laminate
- Appliances
- Dishwasher, Electric Water Heater, Microwave, Range, Refrigerator
- Heating
- Central, Electric
- Air Conditioning
- Ceiling Fan(s), Electric
- Stories
- 2 Stories
- Levels
- Two
- Parking
- Garage
- Elementary School
- McClelland
- High School
- Long
Mortgage Calculator
Listing courtesy of Weichert, Realtors - Real Estate Pro.
 © 2026 Georgia MLS. All rights reserved. Information Deemed Reliable But Not Guaranteed.