78 Hayden Drive, Saint Marys, GA 31558
- $369,900
- 3
- BD
- 3
- BA
- 2,338
- SqFt









- List Price
- $369,900
- Status
- ACTIVE
- Days on Market
- 0
- MLS#
- 10817418
- Subtype
- Residential
- Style
- Traditional
- Year Built
- 2023
- Bedrooms
- 3
- Bathrooms
- 3
- Full Baths
- 2
- Half Baths
- 1
- Living Area
- 2,338
- Lot Size
- 6,534
- Acres
- 0.15
- Subdivision
- Hayden Pointe
Property Description
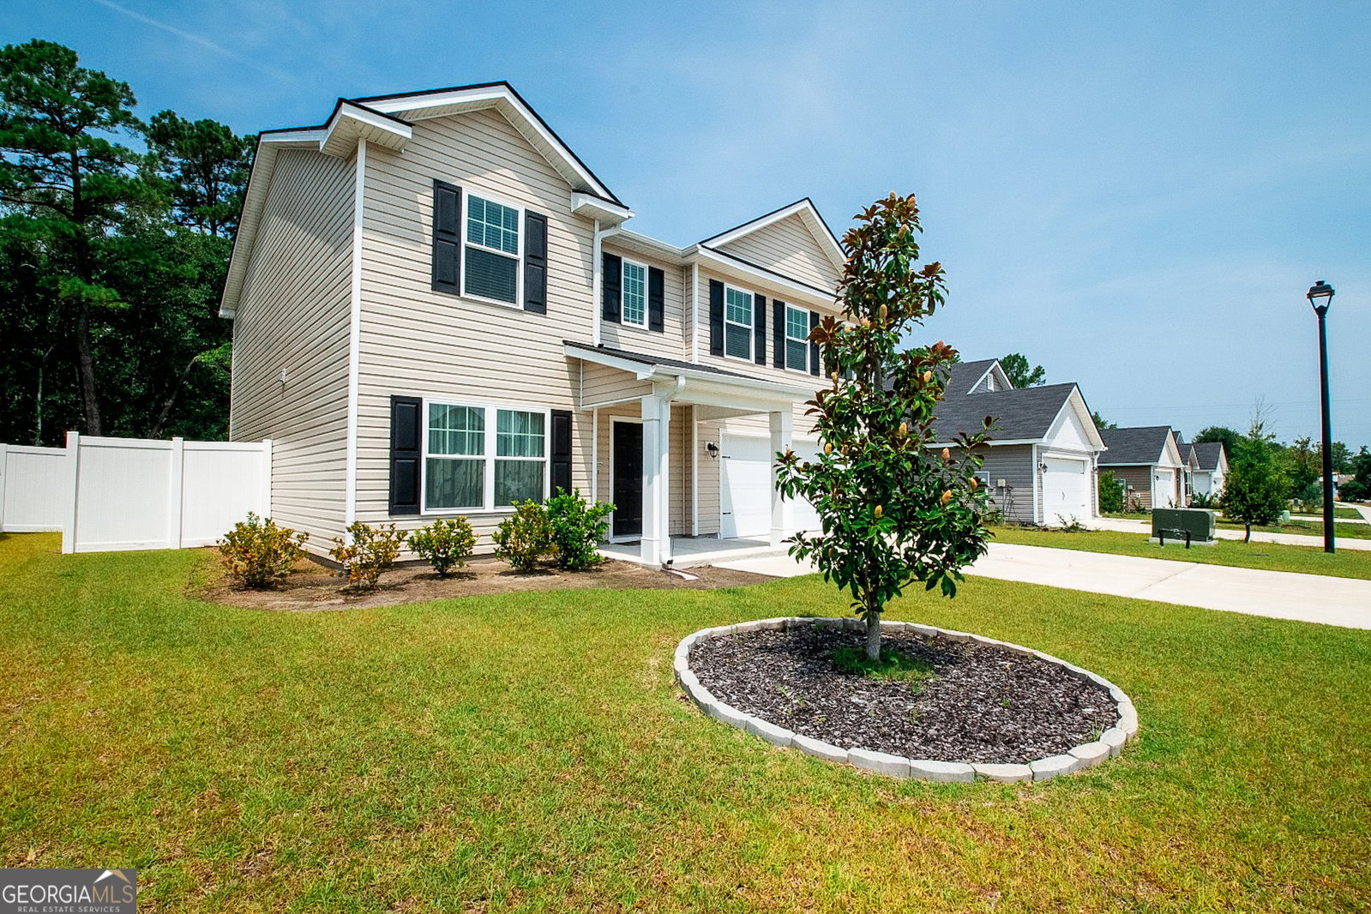
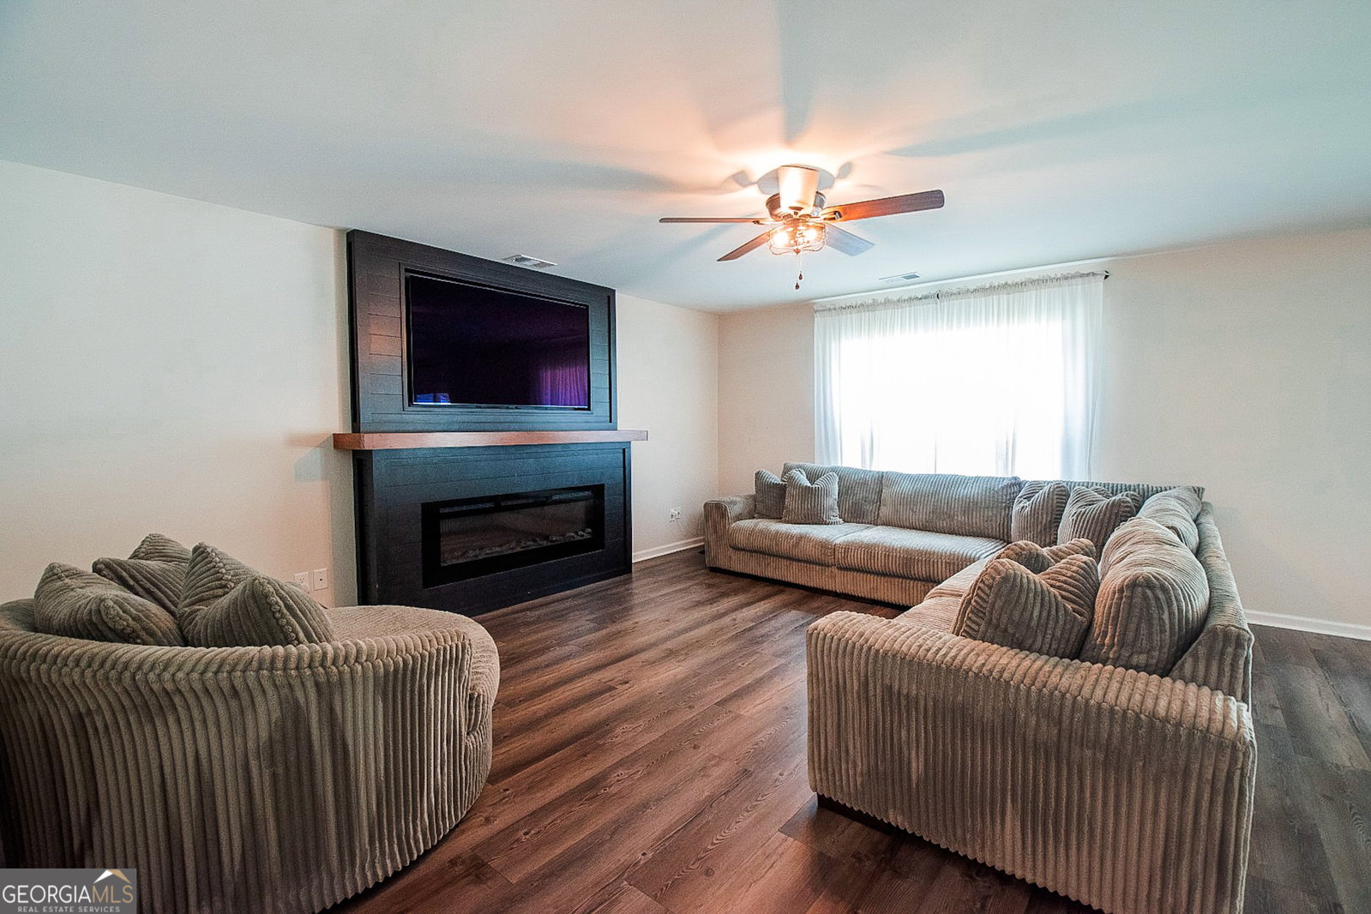
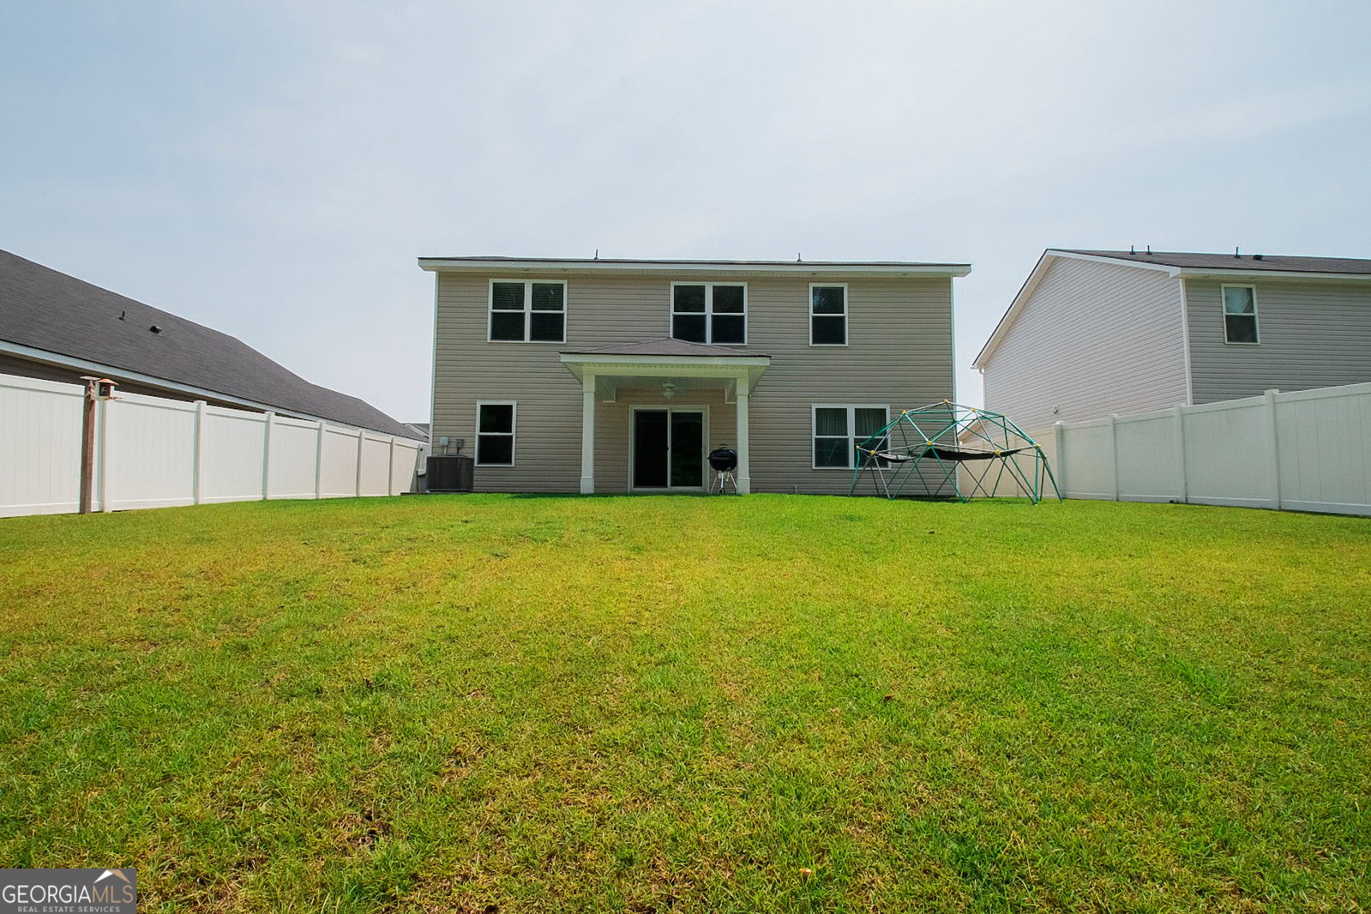
Why settle for ordinary when you can have the space, style, and location you've been looking for? Welcome to this 3-year old, 3-bedroom, 2.5-bath home in the Hayden Pointe community. Designed with flexibility in mind, the open-concept floor plan makes it easy to entertain, relax, and simply enjoy daily life. The bright kitchen features granite countertops, stainless steel appliances, a large center island, and overlooks the dining area and spacious living room, keeping everyone connected. Need a little extra room? The main-floor flex space is ready to become your home office, formal dining room, or whatever fits your needs. Upstairs, you'll find a great primary suite complete with an ensuite featuring quartz countertops on the double vanity, a soaking tub, and separate shower. Two additional bedrooms, a versatile loft, and an upstairs laundry room provide even more functional living space. Out back, you'll discover one of this home's biggest bonuses: an oversized, fully fenced backyard that backs up to peaceful woods, offering added privacy and plenty of room for activities! Location is the finishing touch. Hayden Pointe is less than 10 minutes from Kings Bay Naval Submarine Base, approximately 15 minutes from historic downtown St. Marys, shopping, and dining, about 30 minutes from Jacksonville International Airport, and under 45 minutes from the beautiful beaches of Georgia and Florida. For added peace of mind, the home also includes a transferable 10-year structural warranty (7-years left), along with the remaining systems warranty. Homes that check this many boxes don't stay available for long. Schedule your private showing today.
/u.realgeeks.media/912buysell/Realtor_Jim_Hawkins,_GA_Coastal_Homes.png)
Additional Information
- Interior Features
- Double Vanity, Separate Shower, Soaking Tub, Split Bedroom Plan, Walk-In Closet(s)
- HOA Fee
- $500
- Property Description
- Traditional
- Flooring
- Carpet, Laminate, Sustainable, Vinyl
- Appliances
- Dishwasher, Electric Water Heater, Microwave, Range, Refrigerator
- Heating
- Central, Electric
- Air Conditioning
- Ceiling Fan(s), Central Air
- Stories
- 2 Stories
- Levels
- Two
- Parking
- Garage, Attached, Kitchen Level
- Elementary School
- Sugarmill
- High School
- Camden
Mortgage Calculator
Listing courtesy of Century 21 Crest Realty.
 © 2026 Georgia MLS. All rights reserved. Information Deemed Reliable But Not Guaranteed.