307 Chester Thomas Road, Springfield, GA 31329
- $799,900
- 3
- BD
- 3
- BA
- 3,023
- SqFt






- List Price
- $799,900
- Status
- ACTIVE
- Days on Market
- 219
- Price Change
- ▼ $50,000 1785368526
- MLS#
- 10687194
- Subtype
- Residential
- Style
- Brick/Frame, Traditional
- Year Built
- 2000
- Bedrooms
- 3
- Bathrooms
- 3
- Full Baths
- 3
- Living Area
- 3,023
- Lot Size
- 581,090
- Acres
- 13.34
Property Description
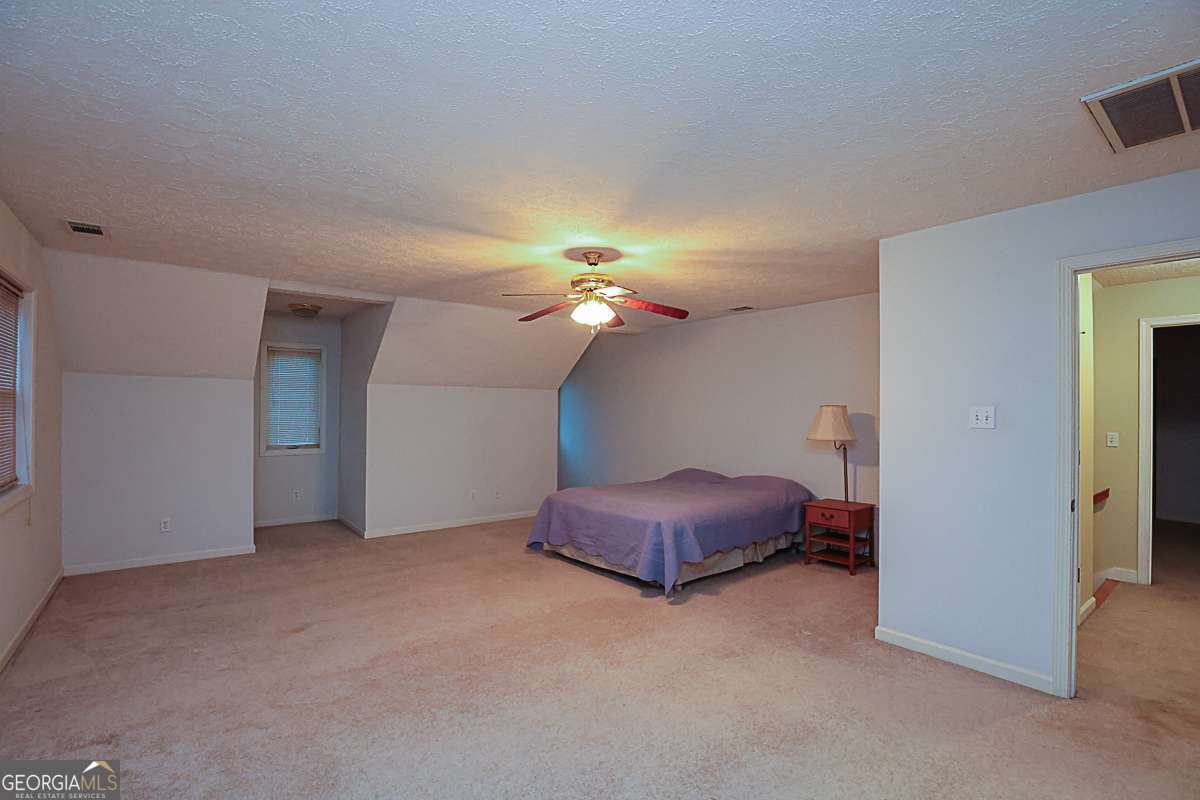
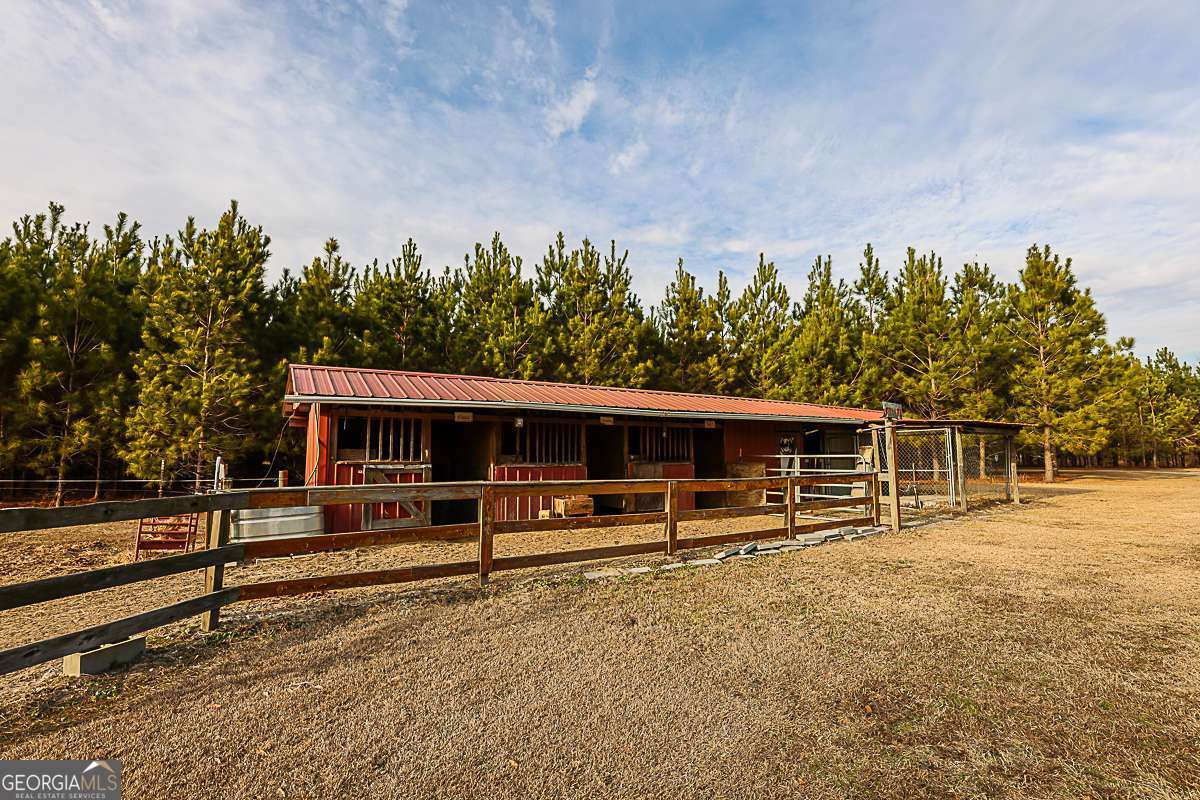
Do you enjoy fishing, hunting, or horseback riding? Then this exceptional 13.34-acre property was tailor-made for you. The estate features a beautiful all-brick 3,023-sq-ft home with a 2-car garage, and an array of outbuildings and amenities ideal for country living. In addition to the home, the property includes a 25' x 41' detached garage/workshop with a full bath and an unfinished bonus room above that could easily be converted into an apartment, an insulated 24' x 35' metal barn, and a three-stall horse barn and dog pens. The land offers approx. 5 acres of planted pine trees and two stocked ponds - one stocked with bass and bream and the other one with catfish. The home itself offers 3 bedrooms and 3 full bathrooms, plus a 448-square-foot bonus room upstairs that could easily serve as a 4th bedroom. This room has its own heating and air unit and is not included in the home's square footage. The large living area features a brick propane fireplace with a beautiful hearth, built-in shelving on both sides, and double French doors that open onto the back porch. The primary suite is located on the main level and includes a generously sized bedroom, a bathroom with a walk-in tub, separate shower, and a huge walk-in closet. The kitchen is designed for both function and entertaining, offering abundant cabinetry, a large island, hard-surface countertops, and stainless-steel appliances, including a built-in fryer and grill. A spacious dining area with a built-in China cabinet is located just off the kitchen. Additional features include a laundry room with cabinets and a sink on the main floor, two large upstairs bedrooms connected by a Jack-and-Jill bathroom, walk-in attic storage, and a large sunporch overlooking the in-ground saltwater pool. The property is equipped with a whole-house Generac generator, a gated driveway, and a full security system. With countless extras and thoughtful details throughout, this property truly offers something for everyone.
/u.realgeeks.media/912buysell/Realtor_Jim_Hawkins,_GA_Coastal_Homes.png)
Additional Information
- Interior Features
- Bookcases, Double Vanity, High Ceilings, Master On Main Level, Separate Shower, Walk-In Closet(s)
- Exterior Features
- Sprinkler System
- Property Description
- Brick/Frame, Traditional
- Flooring
- Carpet, Hardwood, Tile
- Appliances
- Dishwasher, Electric Water Heater, Indoor Grill, Microwave, Range
- Heating
- Central, Electric
- Air Conditioning
- Central Air, Electric
- Stories
- 2 Stories
- Levels
- Two
- Pool
- Yes
- Parking
- Garage, Attached, Detached, Parking Pad, Kitchen Level, Garage Door Opener
- Elementary School
- Springfield Central
- High School
- Effingham
Mortgage Calculator
Listing courtesy of Next Move Real Estate.
 © 2026 Georgia MLS. All rights reserved. Information Deemed Reliable But Not Guaranteed.