118 Serenoa Dr, Guyton, GA 31312
- $309,880
- 4
- BD
- 2
- BA
- 1,482
- SqFt




- List Price
- $309,880
- Status
- PENDING
- Days on Market
- 170
- Price Change
- ▼ $9,370 1789340791
- MLS#
- SA352205
- Subtype
- Residential
- Style
- Ranch
- New Construction
- Yes
- Year Built
- 2026
- Bedrooms
- 4
- Bathrooms
- 2
- Full Baths
- 2
- Living Area
- 1,482
- Lot Size
- 9,583
- Acres
- 0.22
- Subdivision
- Palm Ridge
- Neighborhood
- Palm Ridge
Property Description
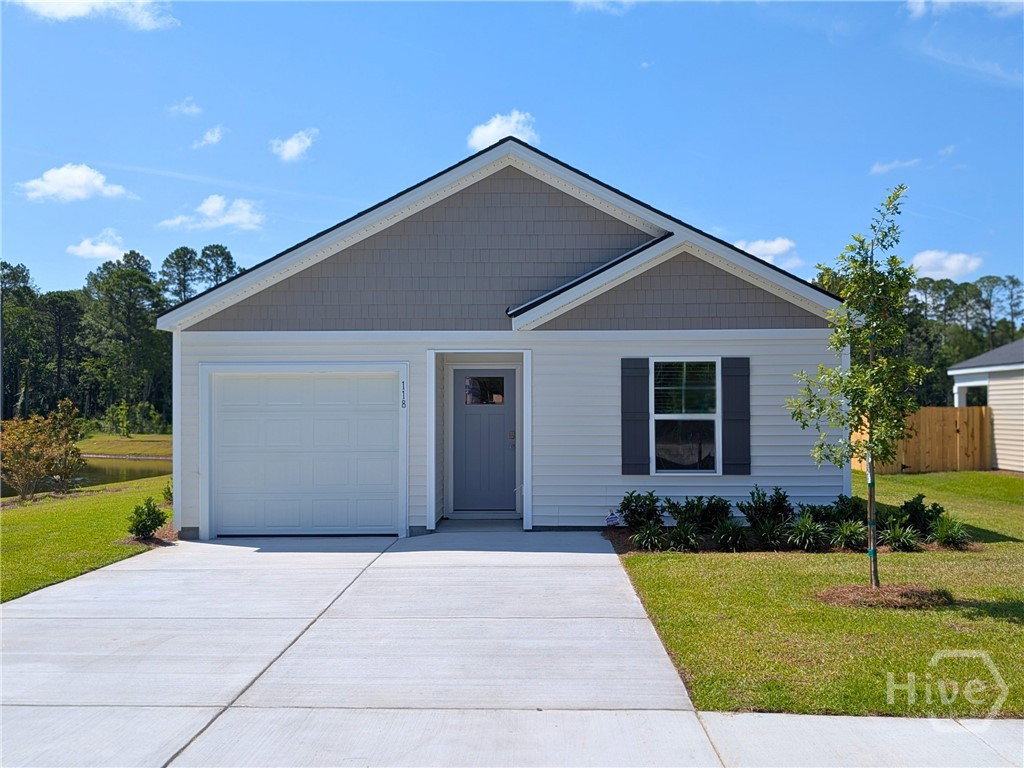
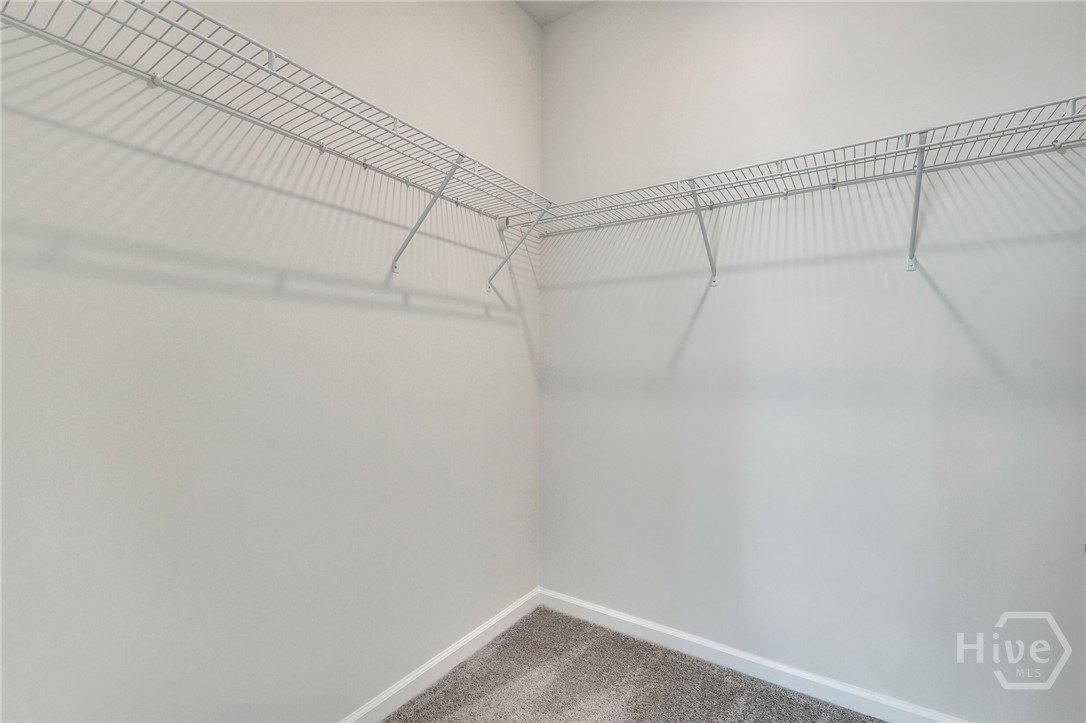
LARGE HOMESITE! Welcome to Palm Ridge, a new community in charming Guyton, GA, offering a peaceful small-town setting just minutes from Pooler and Savannah. This home offers everything you need with none of the extra fuss on a corner lot with additional green space adjacent for extra room for play and privacy! The Helena is a beautifully designed single-story home that combines style, efficiency, and comfort in just the right proportions. With 1,482 square feet, 4 bedrooms, 2 bathrooms, and a spacious 1-car garage The Helena’s open-concept layout makes everyday living and entertaining easy. The well-appointed kitchen features a large island overlooking the living and dining areas, keeping you connected to family and guests. The private primary suite, located at the back of the home, includes a roomy walk-in closet and a serene retreat-like atmosphere. Two secondary bedrooms are nestled toward the front, offering flexibility for guests, kids, or your favorite hobbies. With a covered front entry, modern exterior design, and smart use of every square foot, the Helena is the perfect place to start your next chapter—whether you’re buying your first home or simplifying your lifestyle. This home site features pre-installed ceiling fans in both the primary bedroom & living room. Make this Helena yours today - schedule your tour now! Models open daily!
Additional Information
- Interior Features
- Breakfast Area, Double Vanity, Kitchen Island, Primary Downstairs, Pantry, Attic Stairs Pulldown, Vanity
- HOA Fee
- $750
- Property Description
- Ranch
- Appliances
- Dishwasher, Electric Water Heater, Disposal, Microwave, Oven, Range, Refrigerator
- Heating
- Central, Electric
- Air Conditioning
- Central Air, Electric
- Stories
- 1
- Roof
- Other
- Foundation
- Slab
- Parking Features
- Attached
- Garage Spaces
- 1
Mortgage Calculator
Listing courtesy of DR Horton Realty of Georgia.