45 Dutchmans Cove Rd, Sunbury, GA 31320
- $598,000
- 4
- BD
- 3
- BA
- 2,641
- SqFt



- List Price
- $598,000
- Status
- ACTIVE
- Days on Market
- 88
- Price Change
- ▼ $51,500 1788558330
- MLS#
- SA358534
- Subtype
- Residential
- New Construction
- Yes
- Year Built
- 2025
- Bedrooms
- 4
- Bathrooms
- 3
- Full Baths
- 3
- Living Area
- 2,641
- Lot Size
- 33,541
- Acres
- 0.77
- Subdivision
- Dutchmans Cove
- Neighborhood
- Dutchmans Cove
Property Description
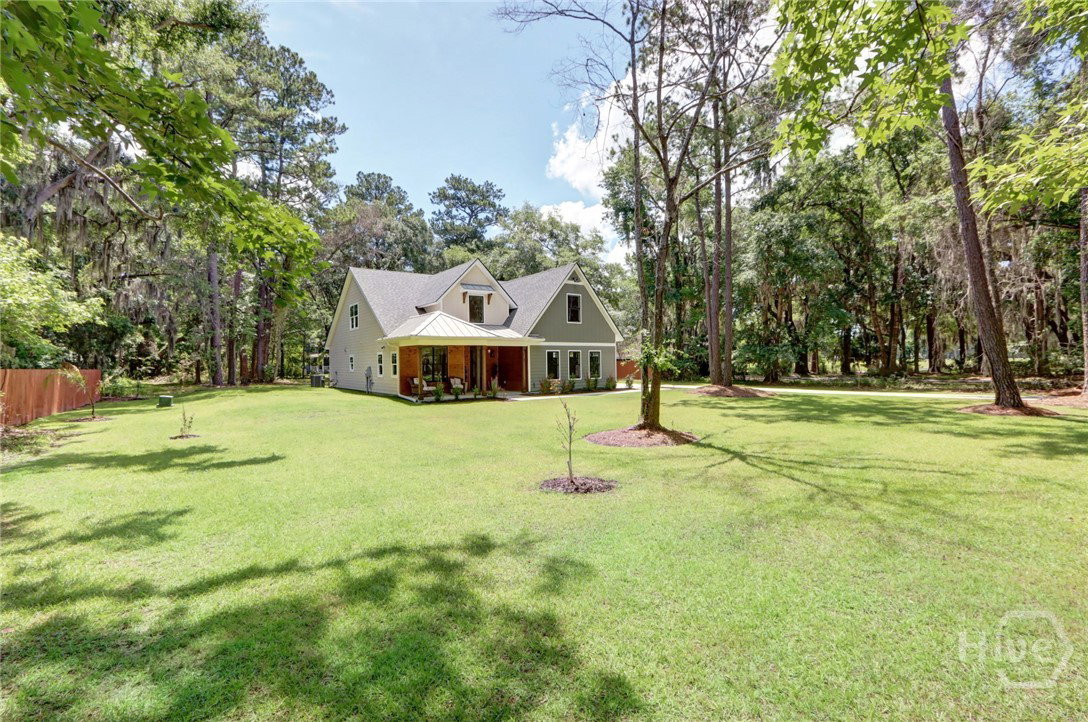
SUBSTANTIAL LABOR DAY HOLIDAY PRICE ADJUSTMENT!! $72K PRICE DROP FROM RECENT APPRAISAL of June 2026! With a Seller who is extremely motivated to go, this superlative NEW CONSTRUCTION (w/ dock access) is in the heart of charming Sunbury – one of coastal Georgia’s hidden gems! The setting of the Dutchman’s Cove community is definitive Coastal Southern charm… sweeping Oaks, wooden fences, premium lots w/ lush vegetation, quaint Country roads, stunning marsh & water views – All surrounded by a rich heritage from the American Revolution! As peaceful and serene as it gets – just south of Savannah & Richmond Hill. This new build home is +/- 2641 S.Ft. and designed for today’s Modern Lifestyle. An inviting Pine Wood Front Porch, double height Foyer, open concept Living / Dining / Kitchen Area w/ 10+ ceilings, 2 primary En-Suite BD on the Main Level... thoughtfully laid out w/ special attention to detailing. Kitchen Oak Cabinetry, quartz countertops, center Dining Island & walk-in Pantry. Dual closets in the Master BD w/ direct laundry access, soaking tub, walk-in shower – a light filled, bright and airy ambiance throughout the property. Upstairs are 2 additional BD and an over scaled Bonus Rm. The grounds have been professionally landscaped, fruit trees, covered Patio, etc. Low HOA fees ($83 p.mo. which include water and year-round privileges / access to Deep Water Dock) with a COST TO BUILD APPRAISAL OF $757K and a $670K appraisal in hand - This is an affordable option for new construction. Now being presented Region Wide.
/u.realgeeks.media/912buysell/Realtor_Jim_Hawkins,_GA_Coastal_Homes.png)
Additional Information
- Interior Features
- Attic, Breakfast Area, Butler Pantry, Tray Ceiling(s), Ceiling Fans, Double Vanity, Entrance Foyer, Garden Tub/Roman Tub, High Ceilings, Kitchen Island, Primary Downstairs, Primary Suite, Separate Shower, Programmable Thermostat
- HOA Fee
- $1,000
- Zoning
- R1
- Appliances
- Dishwasher, Electric Water Heater, Disposal, Microwave, Oven, Range, Range Hood, Wine Cooler, Refrigerator
- Heating
- Central, Electric
- Air Conditioning
- Central Air, Electric
- Roof
- Composition
- Foundation
- Concrete Perimeter, Slab
- Parking Features
- Attached, Garage Door Opener, Kitchen Level
- Garage Spaces
- 2
- View
- Trees/Woods
Mortgage Calculator
Listing courtesy of Seabolt Real Estate.