467 Bothwell Dr, Richmond Hill, GA 31324
- $439,900
- 5
- BD
- 4
- BA
- 2,692
- SqFt








- List Price
- $439,900
- Status
- ACTIVE
- Days on Market
- 98
- Price Change
- ▼ $10,100 1789083847
- MLS#
- SA357475
- Subtype
- Residential
- Style
- Traditional
- Year Built
- 2006
- Bedrooms
- 5
- Bathrooms
- 4
- Full Baths
- 3
- Half Baths
- 1
- Living Area
- 2,692
- Lot Size
- 27,443
- Acres
- 0.63
- Subdivision
- Buckhead
- Neighborhood
- Buckhead
Property Description
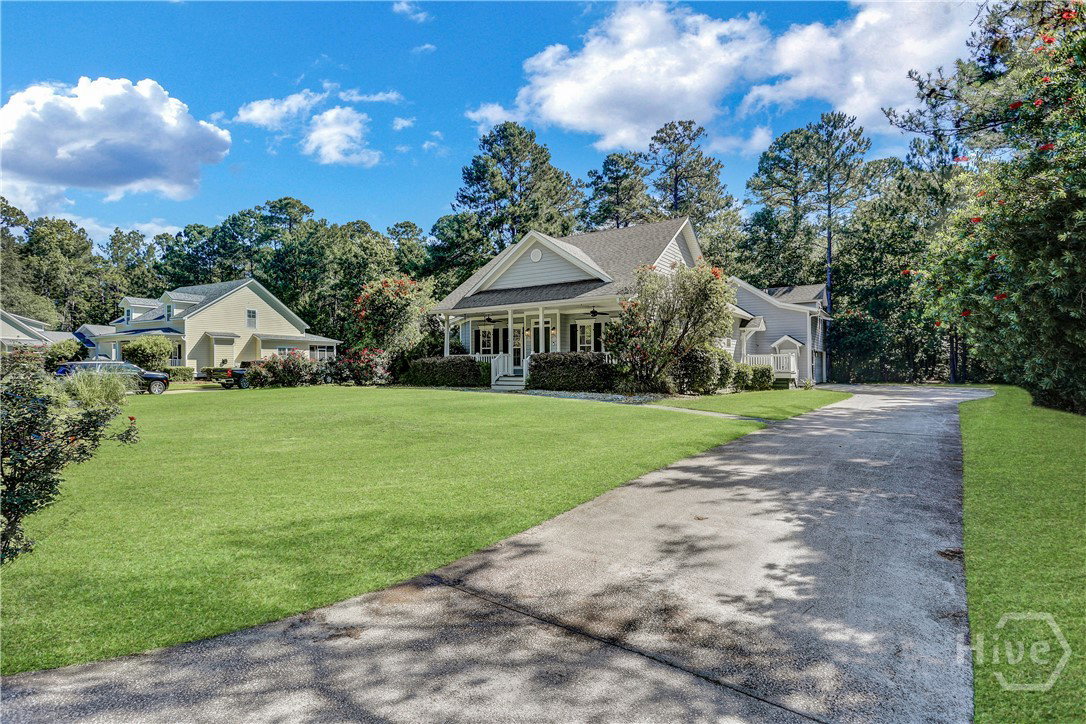
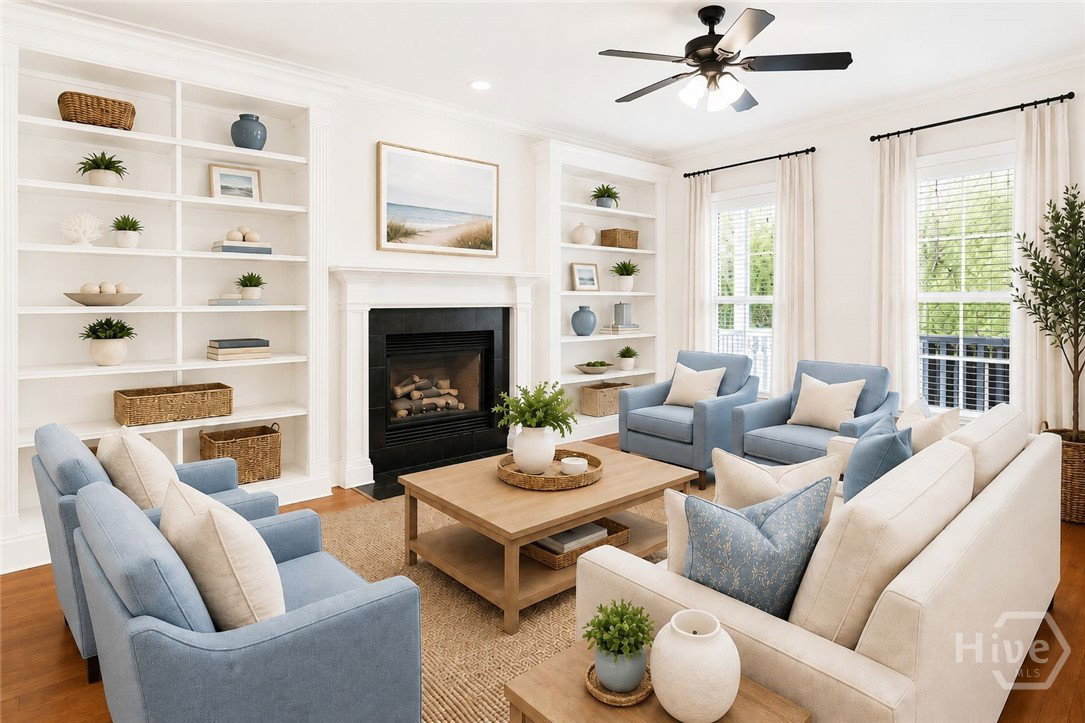
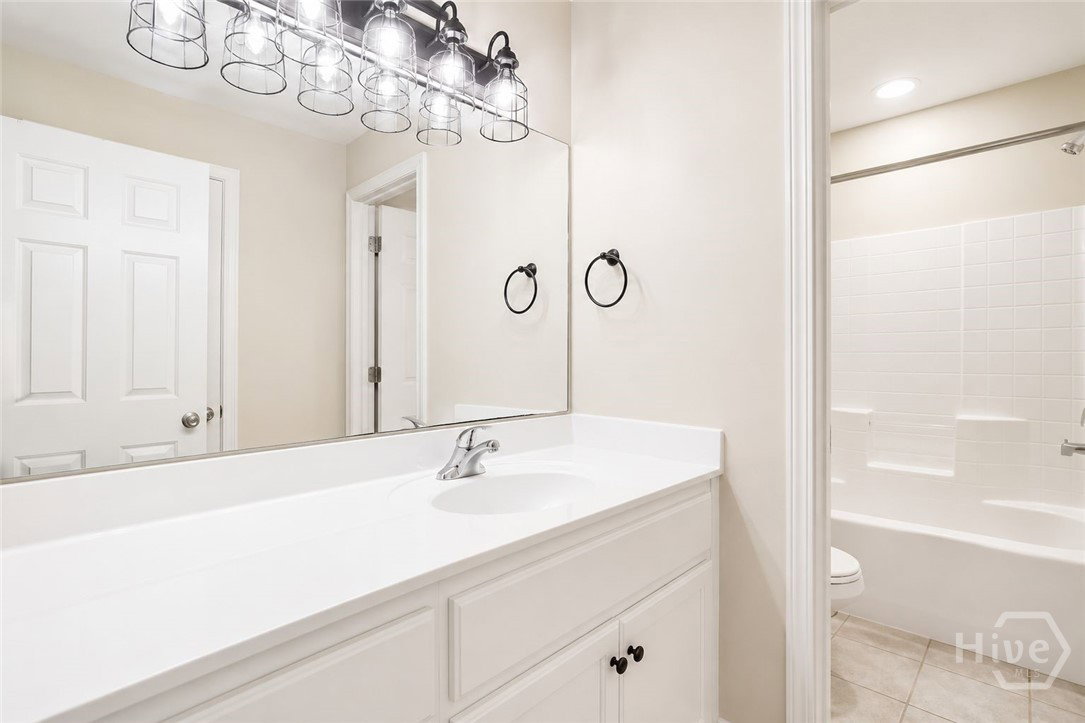
Brand new paint throughout the entire home!! Tucked away on a serene, tree-lined homesite, this spacious 5-bedroom, 3.5-bath home offers the perfect blend of privacy, flexibility, and everyday comfort in the heart of Richmond Hill. A welcoming covered front porch, complete with ceiling fans and a porch swing, sets the tone for relaxed Lowcountry living. Inside, you'll find beautiful hardwood floors, custom built-ins, and a cozy gas fireplace anchoring the main living space. The open-concept layout flows seamlessly into the kitchen, where granite countertops, a center island, bar seating, and a bright bistro dining area create the perfect gathering place for family and friends. The primary suite is conveniently located on the main level and overlooks the peaceful backyard, filling the space with natural light. The ensuite bathroom features dual vanities, a garden tub, separate shower, and an oversized walk-in closet. A laundry room and powder bath complete the first floor. Upstairs, three additional, spacious bedrooms share a full bathroom, while a separate staircase leads to an impressive private suite tucked away at the rear of the home. Complete with a kitchenette, built-ins, multiple closets, and a full bath, this versatile space is ideal for multigenerational living, long-term guests, a private home office, or an in-law suite. Outdoor living shines with a screened porch featuring low-maintenance TREX decking, an extended patio perfect for grilling and entertaining, and a paver firepit area surrounded by mature trees and the soothing sounds of nature. Thoughtful upgrades include updated lighting and ceiling fans throughout, plus plenty of storage to keep everyday living organized. Conveniently located with easy access to I-95, Savannah and Ft. Stewart, this home offers the space, privacy & versatility buyers are searching for. Neighborhood amenities include a pool, tennis & pickleball courts, playground, basketball court, walking/bike trails and multi-use field.
/u.realgeeks.media/912buysell/Realtor_Jim_Hawkins,_GA_Coastal_Homes.png)
Additional Information
- Interior Features
- Breakfast Area, Breakfast Area, Bathtub, Double Vanity, High Ceilings, Kitchen Island, Primary Downstairs, Primary Suite, Pantry, Attic Stairs Pulldown, Split Bedroom Plan, Separate Shower
- Exterior Features
- Deck, Fire Pit
- HOA Fee
- $660
- Property Description
- Traditional
- Appliances
- Some Electric Appliances, Dishwasher, Electric Water Heater, Disposal, Microwave, Oven, Plumbed For Ice Maker, Range, Refrigerator, Range Hood
- Heating
- Central, Electric, Heat Pump
- Air Conditioning
- Electric, Heat Pump
- Roof
- Asphalt
- Parking Features
- Attached, Garage, Garage Door Opener, Kitchen Level, Off Street
- Garage Spaces
- 2
- View
- Trees/Woods
Mortgage Calculator
Listing courtesy of Keller Williams Coastal Area P.