180 Enclave Dr, Richmond Hill, GA 31324
- $804,999
- 4
- BD
- 4
- BA
- 2,810
- SqFt
- Sold Price
- $804,999
- List Price
- $804,999
- Status
- CLOSED
- Days on Market
- 67
- Closing Date
- Mar 31, 2025
- MLS#
- SA324913
- Subtype
- Residential
- New Construction
- Yes
- Year Built
- 2024
- Bedrooms
- 4
- Bathrooms
- 4
- Full Baths
- 3
- Half Baths
- 1
- Living Area
- 2,810
- Lot Size
- 14,810
- Acres
- 0.34
- Subdivision
- Waterways
- Neighborhood
- Waterways
Property Description
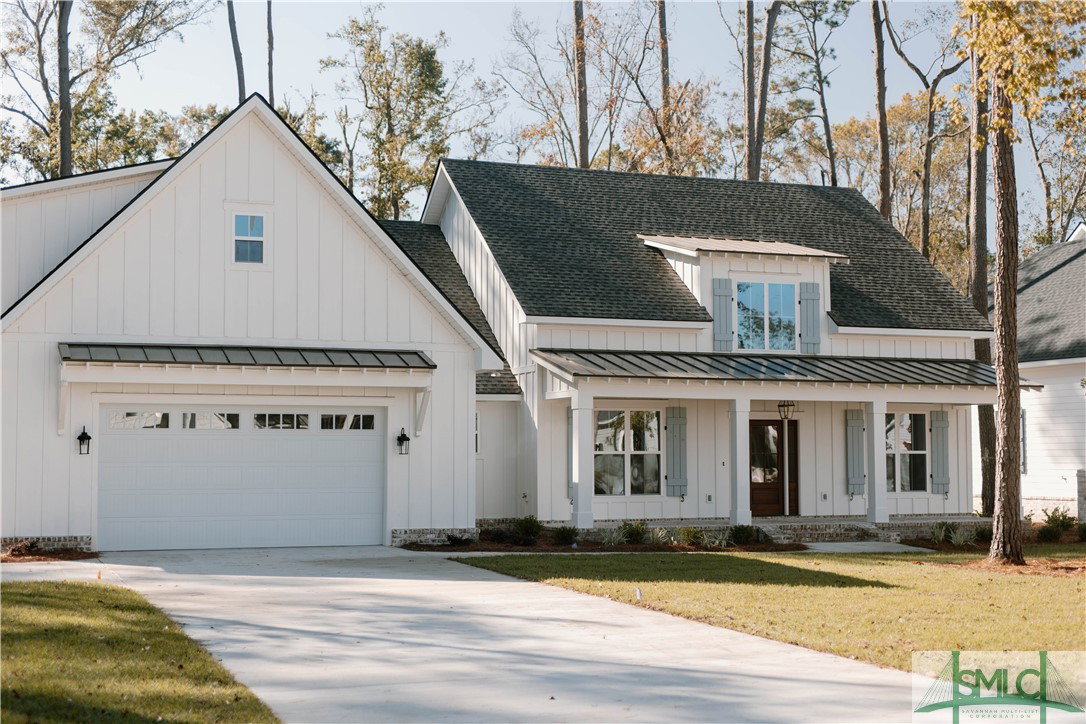
Nestled in a gated/guarded community, this Low Country Farmhouse-style home by Hollingsworth Homes spans 2,810 square feet. 4BR/3.5BA, and a spacious 2.5 car garage, this residence balances classic charm with modern comfort. The thoughtfully designed master en suite offers a vaulted ceiling, and a spacious closet with convenient access to the laundry room. Throughout the home, you'll find custom cabinetry and shelving, LVP flooring and shiplap details. The kitchen, with quartz countertops, stainless steel appliances, and Butler's Pantry, flows into the living area that showcases a beautifully crafted fireplace with custom built-ins on each side. A bonus room upstairs with a full bath provides space for guests or an office and includes access to attic for plenty of storage space. The spacious covered back porch invites you to relax and enjoy the private view, complemented by an outdoor shower. Located in an award winning community with championship fishing, social activities and more!
/u.realgeeks.media/912buysell/Realtor_Jim_Hawkins,_GA_Coastal_Homes.png)
Additional Information
- Interior Features
- Attic, Breakfast Area, Butler Pantry, Bathtub, Ceiling Fans, Double Vanity, Entrance Foyer, High Ceilings, Kitchen Island, Primary Suite, Pantry, Separate Shower, Vaulted/Cathedral Ceilings
- Exterior Features
- Other
- HOA Fee
- $260
- Appliances
- Some Gas Appliances, Dishwasher, Electric Water Heater, Microwave, Oven, Plumbed For Ice Maker, Range, Refrigerator
- Heating
- Central, Electric
- Air Conditioning
- Central Air, Electric
- Roof
- Asphalt
- Foundation
- Raised, Slab
- Parking Features
- Attached, Golf Cart Garage, Rv/Boat Parking
- Garage Spaces
- 3
- Elementary School
- McAllister
- Middle School
- RHMS
- High School
- RHHS
- View
- Trees/Woods
Mortgage Calculator
Listing courtesy of WaterWays Township Realty, LLC. Selling Office: WaterWays Township Realty, LLC.