202 Pitchline Dr, Hinesville, GA 31313
- $299,625
- 4
- BD
- 2
- BA
- 1,735
- SqFt




- List Price
- $299,625
- Status
- ACTIVE
- Days on Market
- 154
- MLS#
- SA350140
- Subtype
- Residential
- Style
- Traditional
- New Construction
- Yes
- Year Built
- 2026
- Bedrooms
- 4
- Bathrooms
- 2
- Full Baths
- 2
- Living Area
- 1,735
- Lot Size
- 7,405
- Acres
- 0.17
- Subdivision
- Tranquil South
- Neighborhood
- Tranquil South
Property Description
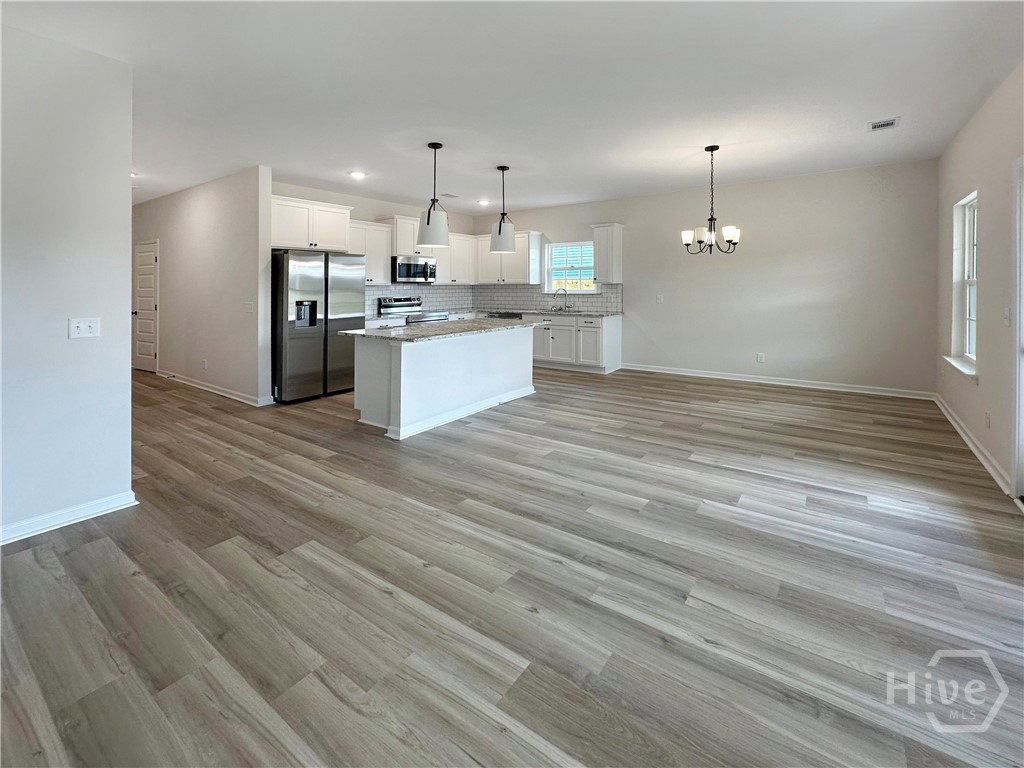
Introducing the Trask, our second-largest ranch-style home design. This layout boasts 4 bedrooms and 2 bathrooms, all conveniently arranged on a single level! It features a spacious family room with an electric fireplace, providing lovely views of the covered back patio. The open-concept kitchen is perfect for entertaining, complete with a generous island. The first two bedrooms are situated close to the foyer and share a hallway bathroom, while the fourth bedroom is ideally located between the laundry room and garage entry, making it an excellent guest room. The primary suite is positioned at the rear of the home, offering plenty of space and an impressive en-suite with a large walk-in closet. This floor plan truly provides a backdrop for creating cherished memories for years to come. Artistic renderings are for informational purposes only. Actual floor plans, features, and inclusions may vary.
/u.realgeeks.media/912buysell/Realtor_Jim_Hawkins,_GA_Coastal_Homes.png)
Additional Information
- Interior Features
- Breakfast Area, Entrance Foyer, Garden Tub/Roman Tub, Kitchen Island, Primary Suite, Pantry, Attic Stairs Pulldown, Separate Shower, Programmable Thermostat
- HOA Fee
- $25
- Property Description
- Traditional
- Appliances
- Dishwasher, Electric Water Heater, Microwave, Oven, Range, Refrigerator
- Heating
- Central, Electric
- Air Conditioning
- Central Air, Electric
- Roof
- Asphalt, Ridge Vents
- Foundation
- Slab
- Parking Features
- Attached
- Garage Spaces
- 2
Mortgage Calculator
Listing courtesy of RTS Realty LLC.