115 Concord Dr, Guyton, GA 31312
- $593,200
- 6
- BD
- 3
- BA
- 3,950
- SqFt
- Sold Price
- $593,200
- List Price
- $593,200
- Status
- CLOSED
- Days on Market
- 0
- Closing Date
- Jul 10, 2026
- MLS#
- SA331359
- Subtype
- Residential
- Style
- Other, Traditional
- New Construction
- Yes
- Year Built
- 2025
- Bedrooms
- 6
- Bathrooms
- 3
- Full Baths
- 3
- Living Area
- 3,950
- Lot Size
- 16,649
- Acres
- 0.38
- Subdivision
- Covered Bridge Plantation
- Neighborhood
- Covered Bridge Plantation
Property Description
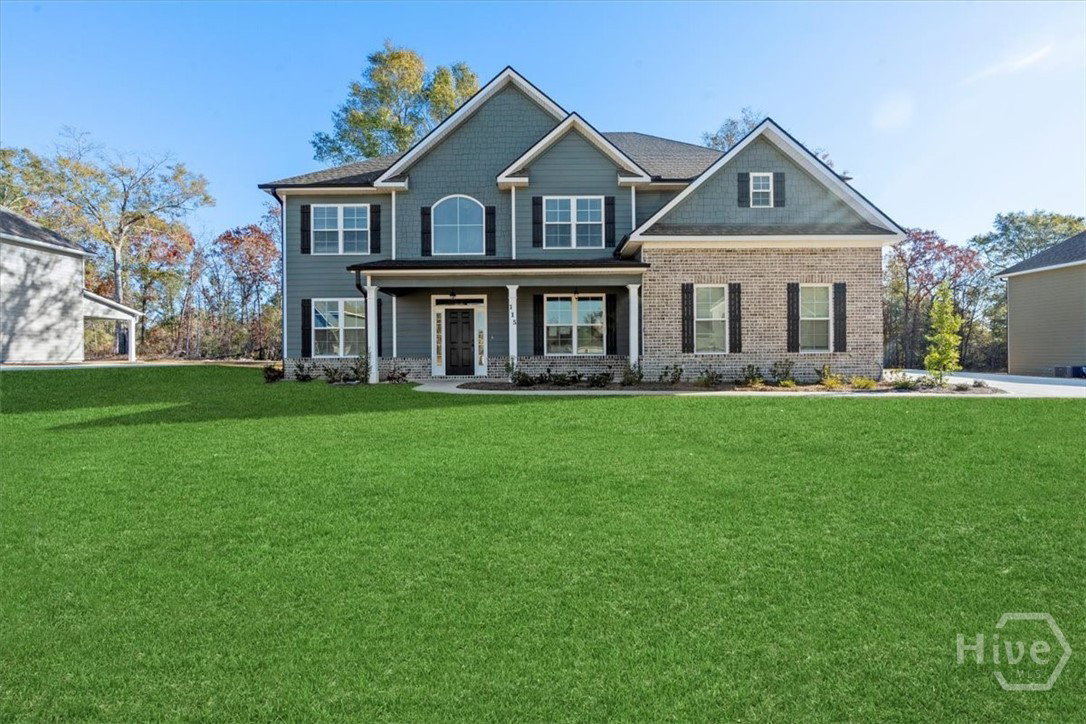
Introducing the Elegant 3950 Plan by Faircloth Homes. This 6-bedroom, 3-bathroom home features a unique curved stairway. With an open floor plan, separate Living Room/Study, and a Dining Room with stunning coffered ceilings, this home offers a luxurious living experience. The Great Room comes with a cozy fireplace, and the kitchen is equipped with granite countertops, stainless steel appliances and upgraded elegant gray cabinets. The main floor also features a Guest Room with a full Bath. Upstairs, the Master Suite includes a sitting room, and there are three additional Bedrooms, a full Bath, and a bonus room or 6th bedroom. Ready for 30 days closing! $10000 in closing costs with the use of preferred lender.
/u.realgeeks.media/912buysell/Realtor_Jim_Hawkins,_GA_Coastal_Homes.png)
Additional Information
- Interior Features
- Breakfast Area, Double Vanity, Garden Tub/Roman Tub, Kitchen Island, Primary Suite, Pantry, Attic Stairs Pulldown, Sitting Area in Master, Separate Shower, Primary Upstairs, Programmable Thermostat
- HOA Fee
- $1,224
- Property Description
- Other, Traditional
- Appliances
- Cooktop, Double Oven, Dishwasher, Electric Water Heater, Disposal, Microwave
- Heating
- Central, Electric
- Air Conditioning
- Central Air, Electric
- Roof
- Composition
- Foundation
- Slab
- Parking Features
- Attached, Garage, Garage Door Opener, Off Street
- Garage Spaces
- 2
- Elementary School
- Marlow
- Middle School
- South Effingham
- High School
- South Effingham
Mortgage Calculator
Listing courtesy of eXp Realty LLC. Selling Office: eXp Realty LLC.