10 Ashmont St, Savannah, GA 31407
- $415,000
- 3
- BD
- 3
- BA
- 2,309
- SqFt




- List Price
- $415,000
- Status
- ACTIVE
- Days on Market
- 86
- MLS#
- SA355407
- Subtype
- Residential
- Style
- Traditional
- Year Built
- 2023
- Bedrooms
- 3
- Bathrooms
- 3
- Full Baths
- 2
- Half Baths
- 1
- Living Area
- 2,309
- Lot Size
- 9,932
- Acres
- 0.23
- Subdivision
- Brookline
- Neighborhood
- Brookline
Property Description
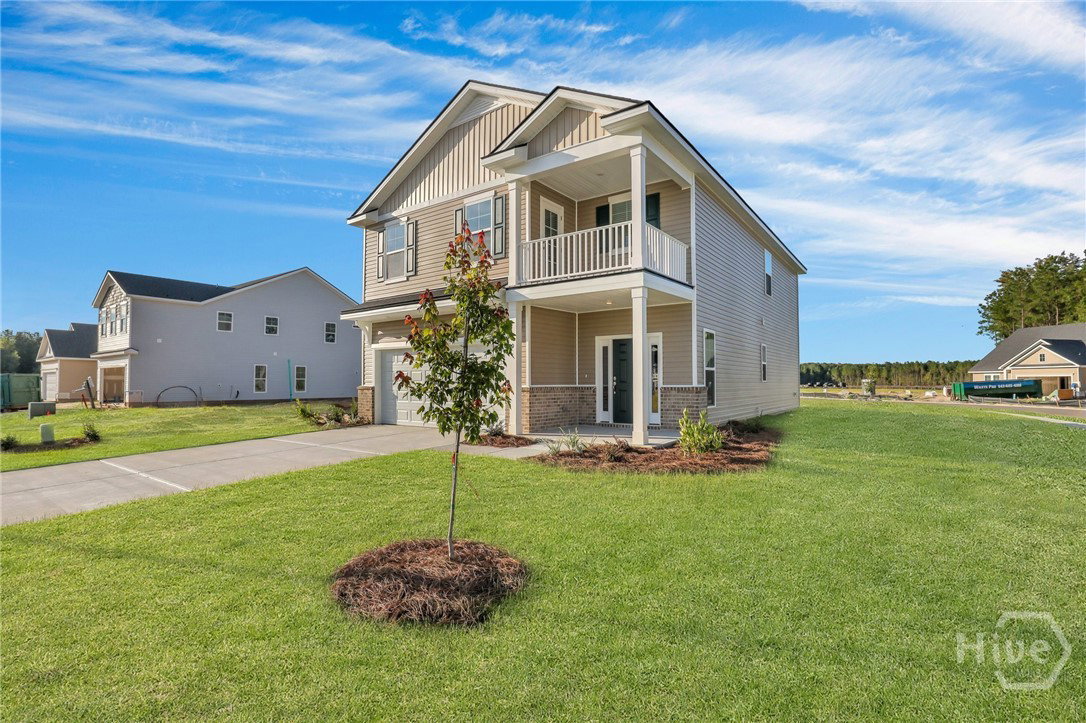
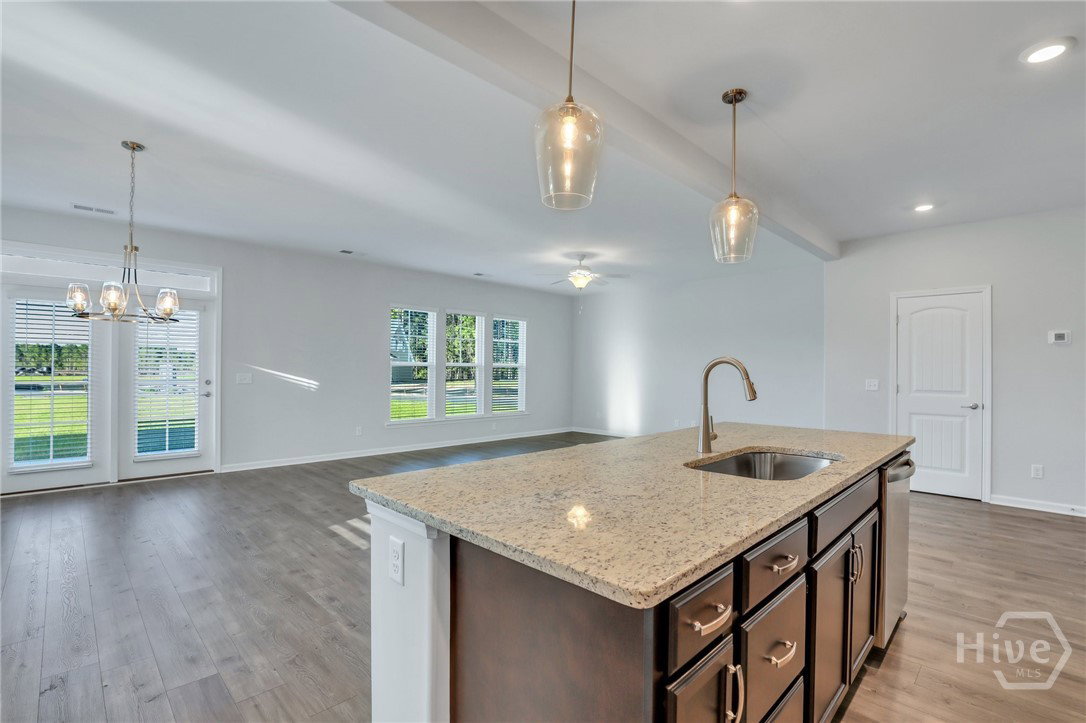
This immaculate Landmark 24 "Avery" Floor Plan is ready for you to move right in! It features beautiful upgrades throughout! The covered front porch opens to a grand entrance foyer! The downstairs floor plan is an open concept with Grand Room, Coastal Casual Dining Room and gourmet kitchen with rich wood cabinetry, quartz countertops, stainless appliances and a large center island perfect for food preparation and seating. There are three spacious bedrooms upstairs and a large loft/flex space area- ideal for an upstairs den/gameroom or fitness/play area. The primary suite features walk-in closets, and a primary bath with double vanities, soaking tub and a shower. There is also a private terrace overlooking the beautiful streetscape. 10 Ashmont is situated on a larger corner site - one of the largest in the neighborhood! Brookline community is a part of the "Highlands" neighborhood and offers world class amenities like swimming pool with waterslides and spray umbrellas, playground, tennis courts, fitness and a clubhouse! It is also located very near schools, shopping, restaurants, the Tanger outlet mall, Savannah Hilton Head International Airport and entertainment venues.
/u.realgeeks.media/912buysell/Realtor_Jim_Hawkins,_GA_Coastal_Homes.png)
Additional Information
- Interior Features
- Breakfast Area, Breakfast Area, Ceiling Fans, Double Vanity, Entrance Foyer, Garden Tub/Roman Tub, Kitchen Island, Primary Suite, Pantry, Attic Stairs Pulldown, Recessed Lighting, Separate Shower, Primary Upstairs
- HOA Fee
- $704
- Property Description
- Traditional
- Appliances
- Dishwasher, Electric Water Heater, Disposal, Microwave, Oven, Range, Refrigerator
- Heating
- Central, Common, Electric
- Air Conditioning
- Central Air, Electric
- Roof
- Asphalt
- Foundation
- Slab
- Parking Features
- Attached, Garage Door Opener
- Garage Spaces
- 2
Mortgage Calculator
Listing courtesy of Southbridge Greater Sav Realty.