119 Praline Rd, Savannah, GA 31419
- $354,900
- 3
- BD
- 2
- BA
- 1,383
- SqFt


- List Price
- $354,900
- Status
- ACTIVE
- Days on Market
- 122
- Price Change
- ▲ $5,000 1786661761
- MLS#
- SA356201
- Subtype
- Residential
- Style
- Traditional
- New Construction
- Yes
- Year Built
- 2026
- Bedrooms
- 3
- Bathrooms
- 2
- Full Baths
- 2
- Living Area
- 1,383
- Lot Size
- 5,706
- Acres
- 0.13
Property Description
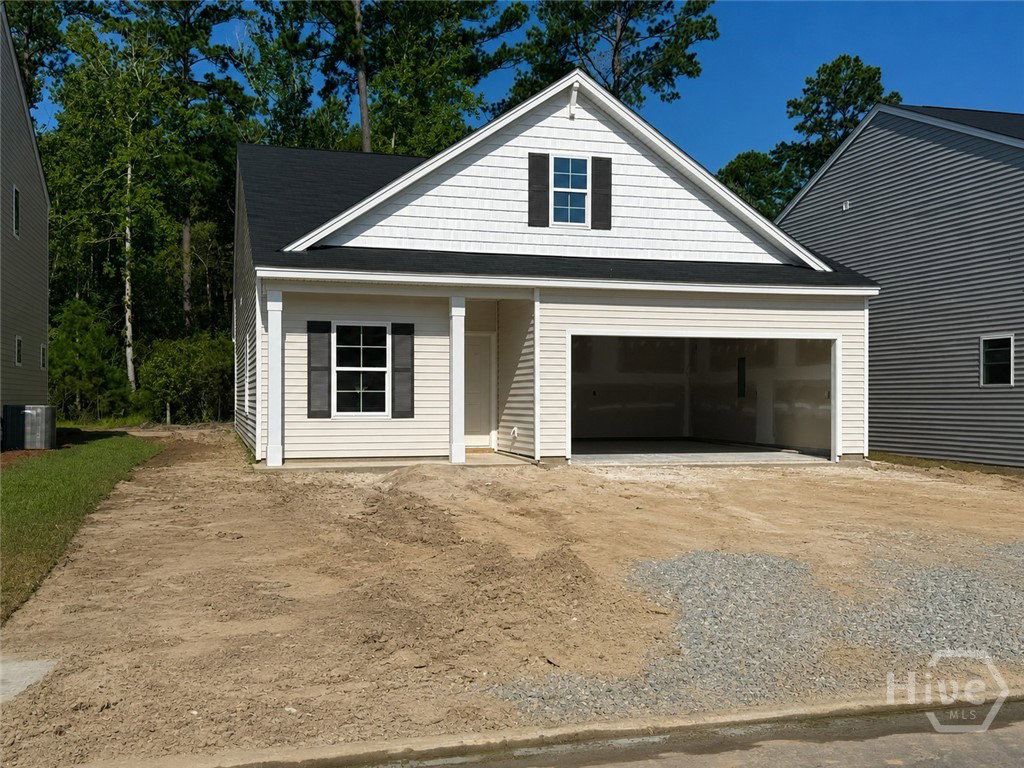
The Ford is a well-designed one-story home featuring three bedrooms and two bathrooms with an open-concept layout ideal for everyday living. Upon entry, the home opens into a spacious great room that flows seamlessly into the kitchen and eat-in dining area. The kitchen includes a large island overlooking the great room and a generous corner pantry for added storage and convenience. The private primary suite offers a spacious walk-in closet with direct passthrough access to the laundry room, creating added functionality. Two secondary bedrooms and a shared full bathroom are located at the front of the home, providing separation and privacy. Optional features may include a covered porch, alternate kitchen layout, vaulted ceiling in the primary suite, and additional personalization options. Photos are of a previously built home with a similar floor plan. Actual home may vary. Design selections, colors, finishes, options, and features are subject to change without notice. Furniture, décor, and staging items shown are not included with the purchase of the home.
/u.realgeeks.media/912buysell/Realtor_Jim_Hawkins,_GA_Coastal_Homes.png)
Additional Information
- Interior Features
- Double Vanity, Primary Downstairs
- HOA Fee
- $800
- Property Description
- Traditional
- Appliances
- Dishwasher, Electric Water Heater, Disposal, Microwave, Oven, Range
- Heating
- Central, Electric
- Air Conditioning
- Central Air, Electric
- Foundation
- Slab
- Parking Features
- Attached
- Garage Spaces
- 2
Mortgage Calculator
Listing courtesy of Mungo Homes Realty LLC.