462 Huntington Dr Ne, Ludowici, GA 31316
- $274,900
- 4
- BD
- 3
- BA
- 1,936
- SqFt






- List Price
- $274,900
- Status
- ACTIVE UNDER CONTRACT
- Days on Market
- 47
- Price Change
- ▼ $100 1787169210
- MLS#
- SA361201
- Subtype
- Residential
- Style
- Traditional
- Year Built
- 2021
- Bedrooms
- 4
- Bathrooms
- 3
- Full Baths
- 2
- Half Baths
- 1
- Living Area
- 1,936
- Lot Size
- 38,768
- Acres
- 0.89
Property Description
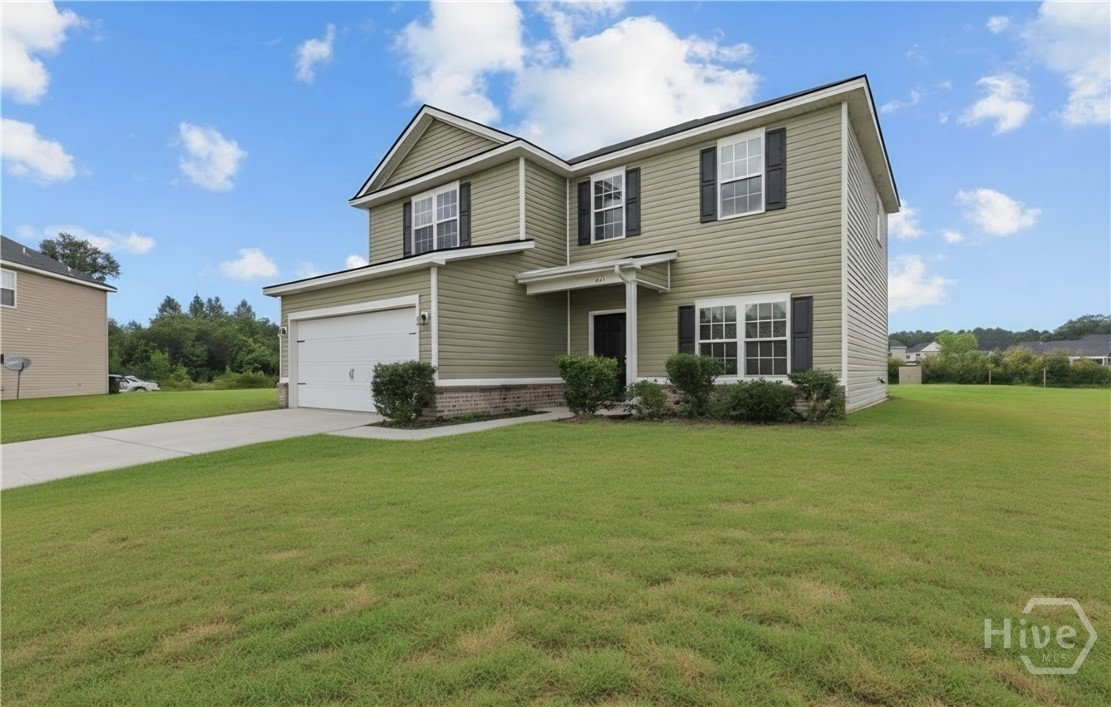
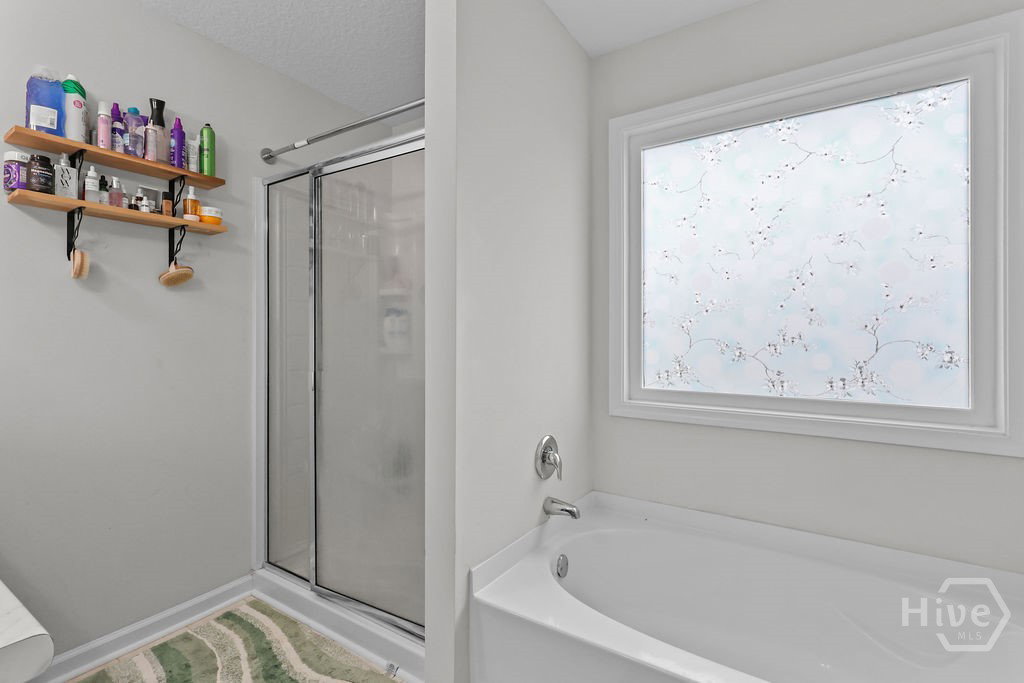
Welcome home to one of the area’s most popular floor plans, perfectly situated on nearly one acre in a quiet cul-de-sac. Offering an ideal combination of space, comfort, and privacy, this home is designed for both everyday living and entertaining. The inviting main level features an open-concept layout with a spacious family room centered around a cozy electric fireplace, a well-appointed kitchen, dining area, and conveniently located laundry room. Upstairs, you’ll find generously sized secondary bedrooms with oversized closets, including a walk-in closet. The impressive owner’s suite provides the perfect retreat with a massive walk-in closet and spacious en-suite bath. Step outside to enjoy peaceful mornings with coffee or relaxing evenings on the screened-in back patio overlooking the expansive backyard. With almost an acre of property, there’s plenty of room to entertain, play, or simply enjoy the outdoors—and the seller is willing to install a new fence for added privacy and convenience. Located just minutes from Fort Stewart, shopping, dining, and everyday conveniences, this home offers the space and setting you’ve been looking for.
/u.realgeeks.media/912buysell/Realtor_Jim_Hawkins,_GA_Coastal_Homes.png)
Additional Information
- Interior Features
- Ceiling Fans, Other, Other
- HOA Fee
- $25
- Property Description
- Traditional
- Appliances
- Dishwasher, Electric Water Heater, Microwave, Refrigerator
- Heating
- Central, Electric
- Air Conditioning
- Central Air, Electric
- Roof
- Other
- Foundation
- Slab
- Parking Features
- Attached, Garage Door Opener
- Garage Spaces
- 2
Mortgage Calculator
Listing courtesy of 912 Living.