204 Baylor Bnd, Hinesville, GA 31313
- $306,625
- 4
- BD
- 3
- BA
- 2,254
- SqFt


- List Price
- $306,625
- Status
- PENDING
- Days on Market
- 54
- MLS#
- SA358753
- Subtype
- Residential
- Style
- Traditional
- New Construction
- Yes
- Year Built
- 2026
- Bedrooms
- 4
- Bathrooms
- 3
- Full Baths
- 2
- Half Baths
- 1
- Living Area
- 2,254
- Lot Size
- 8,712
- Acres
- 0.20
- Subdivision
- Grand Reserve
- Neighborhood
- Grand Reserve
Property Description
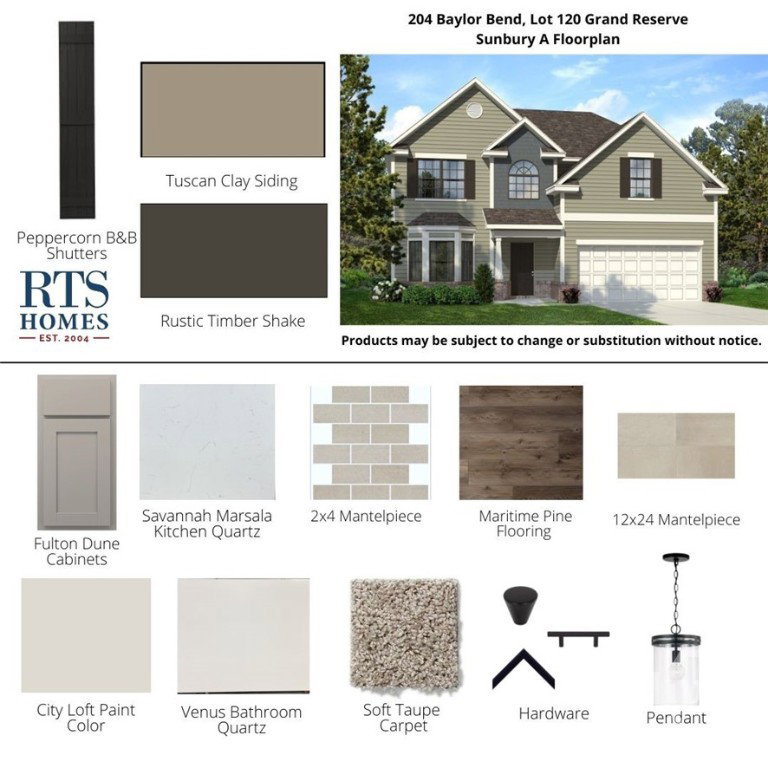
The Sunbury located in Grand Reserve is a top pick, and a visit inside will demonstrate why! This floor plan provides all the desired amenities at an affordable price. Adorn the foyer corridor with cherished family memories leading to the inviting great room with a cozy electric fireplace. The kitchen and breakfast nook are strategically placed next to the great room, ensuring the cook is part of the gathering. A kitchen island offers an ideal workspace for meal preparations before dining in the elegant dining room with a bay window and coffered ceiling. Upstairs, a family retreat area awaits, and the primary suite is generously proportioned, featuring a sitting room and a large walk-in closet. The additional bedrooms are roomy and share a hall bath on the upper level. Images may include digital enhancements or modifications and are for illustrative purposes only. Actual property conditions may differ.
/u.realgeeks.media/912buysell/Realtor_Jim_Hawkins,_GA_Coastal_Homes.png)
Additional Information
- Interior Features
- Breakfast Area, Entrance Foyer, Garden Tub/Roman Tub, High Ceilings, Kitchen Island, Primary Suite, Pantry, Attic Stairs Pulldown, Separate Shower, Programmable Thermostat
- HOA Fee
- $30
- Property Description
- Traditional
- Appliances
- Dishwasher, Electric Water Heater, Microwave, Oven, Range, Refrigerator
- Heating
- Central, Electric
- Air Conditioning
- Central Air, Electric
- Roof
- Asphalt, Ridge Vents
- Foundation
- Slab
- Parking Features
- Attached
- Garage Spaces
- 2
Mortgage Calculator
Listing courtesy of RTS Realty LLC.