304 Reserve Way, Savannah, GA 31401
- $1,075,000
- 5
- BD
- 4
- BA
- 2,578
- SqFt






- List Price
- $1,075,000
- Status
- PENDING
- Days on Market
- 0
- MLS#
- SA360031
- Subtype
- Residential
- New Construction
- Yes
- Year Built
- 2026
- Bedrooms
- 5
- Bathrooms
- 4
- Full Baths
- 3
- Half Baths
- 1
- Living Area
- 2,578
- Lot Size
- 2,614
- Acres
- 0.06
- Subdivision
- The Isling
- Neighborhood
- The Isling
Property Description
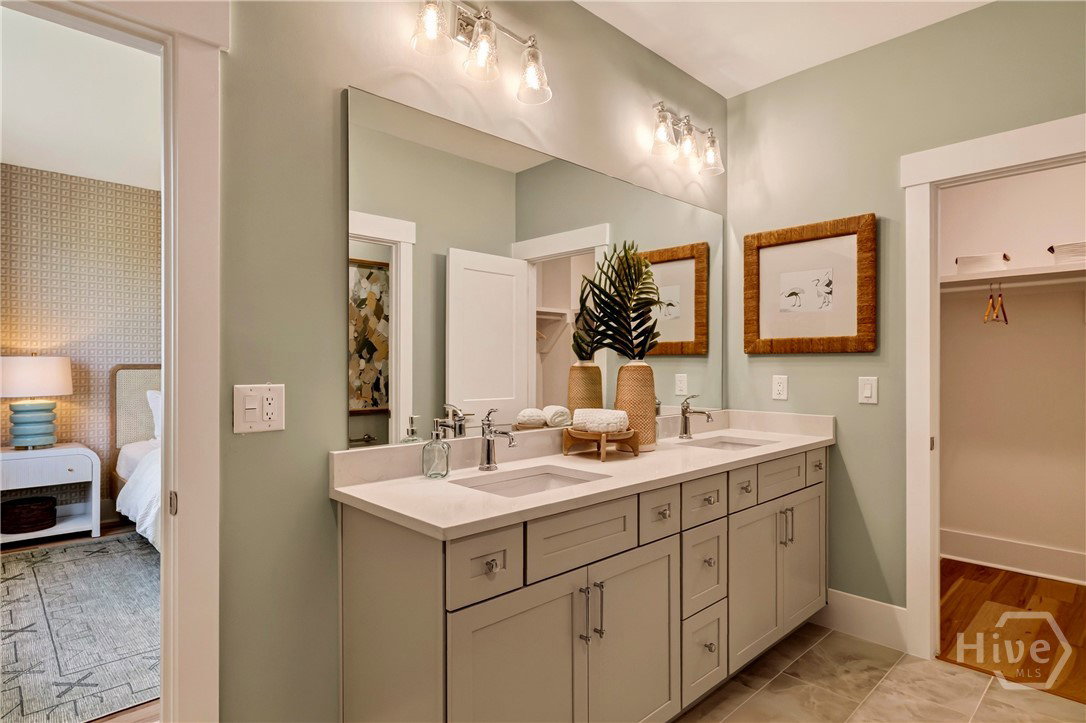
positioned at the entrance to The Isling, where Reserve Way borders Mary Musgrove Park with views toward the fairways of the Club at Savannah Harbor, Lot 1 makes an unforgettable first impression. This thoughtfully designed three-story home offers five bedrooms and a layout that balances everyday comfort with elevated finishes. The primary suite serves as a private retreat, featuring a freestanding Spectacle soaking tub with a deck-mounted faucet. At the heart of the home, the chef’s kitchen is equipped with a complete Thermador appliance package, including a built-in oven, speed oven, French-door counter-depth refrigerator, and gas cooktop, all surrounded by beautifully crafted Schrock dovetail cabinetry and a seamlessly integrated wood range hood. Engineered hardwood flooring extends throughout the entire home, creating a clean, cohesive look with no carpet. Upstairs, the covered porch is designed for relaxing and entertaining, complete with a 36-inch gas fireplace framed by a classic tabby surround—the perfect setting to enjoy cool evenings and waterfront sunsets. Architectural details such as James Hardie siding, metal roof accents, and a Savannah Gray brick front porch give the home timeless Lowcountry character, blending refined craftsmanship with the relaxed lifestyle that defines The Isling.
/u.realgeeks.media/912buysell/Realtor_Jim_Hawkins,_GA_Coastal_Homes.png)
Additional Information
- HOA Fee
- $200
- Appliances
- Electric Water Heater
- Heating
- Central, Electric
- Air Conditioning
- Central Air, Electric
Mortgage Calculator
Listing courtesy of Engel & Volkers.