101 Ainsdale Dr, Richmond Hill, GA 31324
- $293,100
- 3
- BD
- 3
- BA
- 1,806
- SqFt
- Sold Price
- $293,100
- List Price
- $289,900
- Status
- CLOSED
- Days on Market
- 31
- Closing Date
- Jul 31, 2023
- MLS#
- SA291430
- Subtype
- Residential
- Style
- Contemporary
- Year Built
- 2019
- Bedrooms
- 3
- Bathrooms
- 3
- Full Baths
- 2
- Half Baths
- 1
- Living Area
- 1,806
- Lot Size
- 2,614
- Acres
- 0.06
- Subdivision
- The Commons
- Neighborhood
- The Commons
Property Description
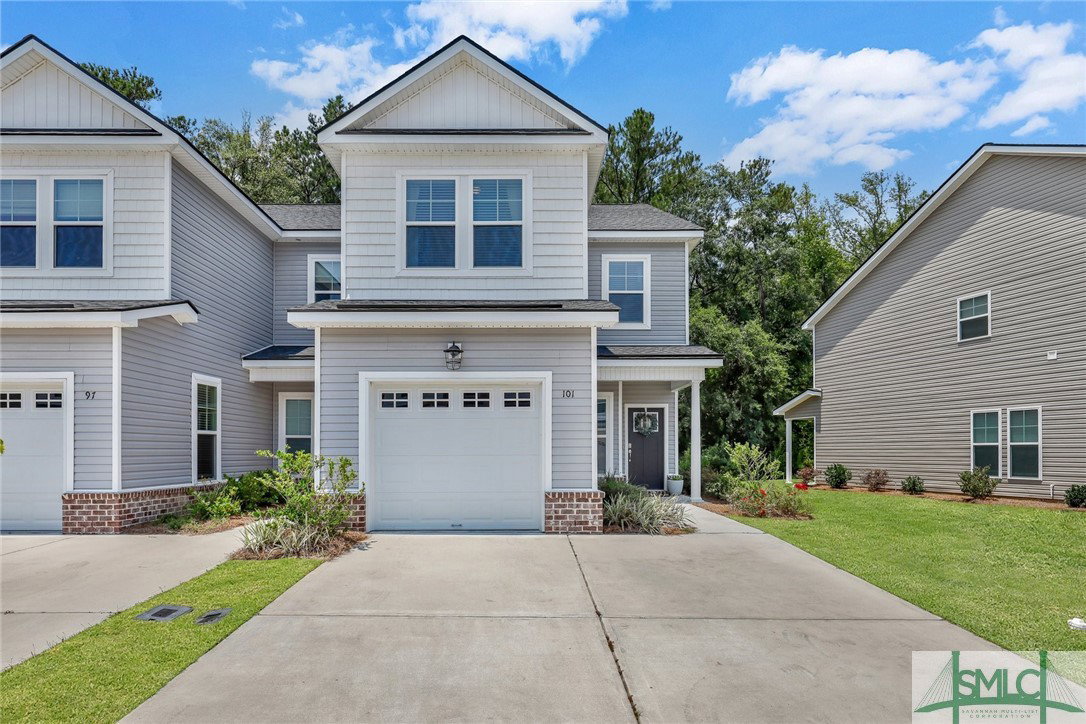
RARE END UNIT beautiful townhome with 3 bedrooms and 2.5 bath in desirable The Commons community! The spacious and open main level has gorgeous vinyl plank flooring, and leads to a covered porch overlooking a beautiful wooded area. In the elegant kitchen you'll find tons of cabinet space, stainless appliances, granite countertops, pantry and a large island/breakfast bar. The second level includes a sizable owner's suite with a large walk-in closet and roomy bath with double vanities and step-in shower. Two additional ample-sized bedrooms and a full bath with plenty of counter space complete the upstairs. BRAND NEW ROOF installed in June 2023. Carpet is only one-year old and like new! Amenities including a pool and fitness center to enjoy!
/u.realgeeks.media/912buysell/Realtor_Jim_Hawkins,_GA_Coastal_Homes.png)
Additional Information
- Interior Features
- Tray Ceiling(s), Ceiling Fans, Double Vanity, Kitchen Island, Primary Suite, Pantry, Attic Stairs Pulldown, Tub Shower, Primary Upstairs, Programmable Thermostat
- HOA Fee
- $100
- Property Description
- Contemporary
- Zoning
- CITY
- Appliances
- Dishwasher, Electric Water Heater, Disposal, Ice Maker, Microwave, Oven, Range, Range Hood, Self Cleaning Oven, Dryer, Refrigerator, Washer
- Heating
- Central, Electric, Forced Air
- Air Conditioning
- Central Air, Electric, Heat Pump
- Roof
- Asphalt
- Foundation
- Slab
- Parking Features
- Attached, Garage Door Opener
- Garage Spaces
- 1
- Elementary School
- Richmond Hill
- Middle School
- Richmond Hill
- High School
- Richmond Hill
- View
- Trees/Woods
Mortgage Calculator
Listing courtesy of Redfin Corporation. Selling Office: Bodaford Realty LLC.