48 Grove Hollow Rd, Rincon, GA 31326
- $425,741
- 3
- BD
- 2
- BA
- 1,889
- SqFt








- List Price
- $425,741
- Status
- ACTIVE
- Days on Market
- 110
- MLS#
- SA356897
- Subtype
- Residential
- Style
- Traditional
- New Construction
- Yes
- Year Built
- 2026
- Bedrooms
- 3
- Bathrooms
- 2
- Full Baths
- 2
- Living Area
- 1,889
- Lot Size
- 14,924
- Acres
- 0.34
Property Description
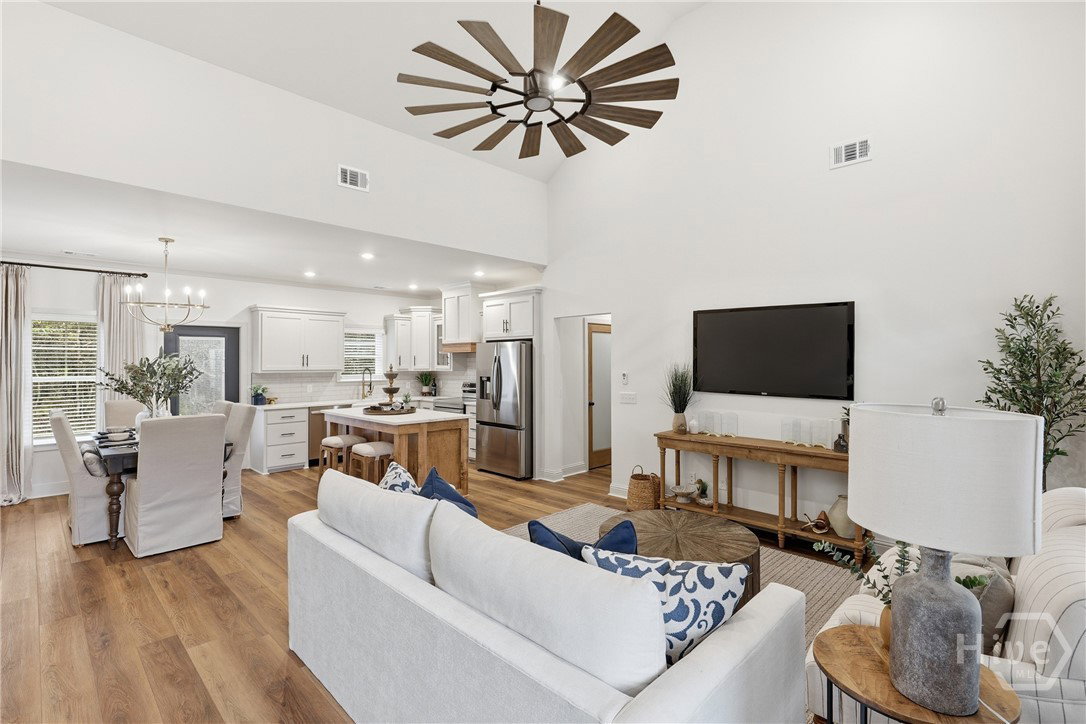
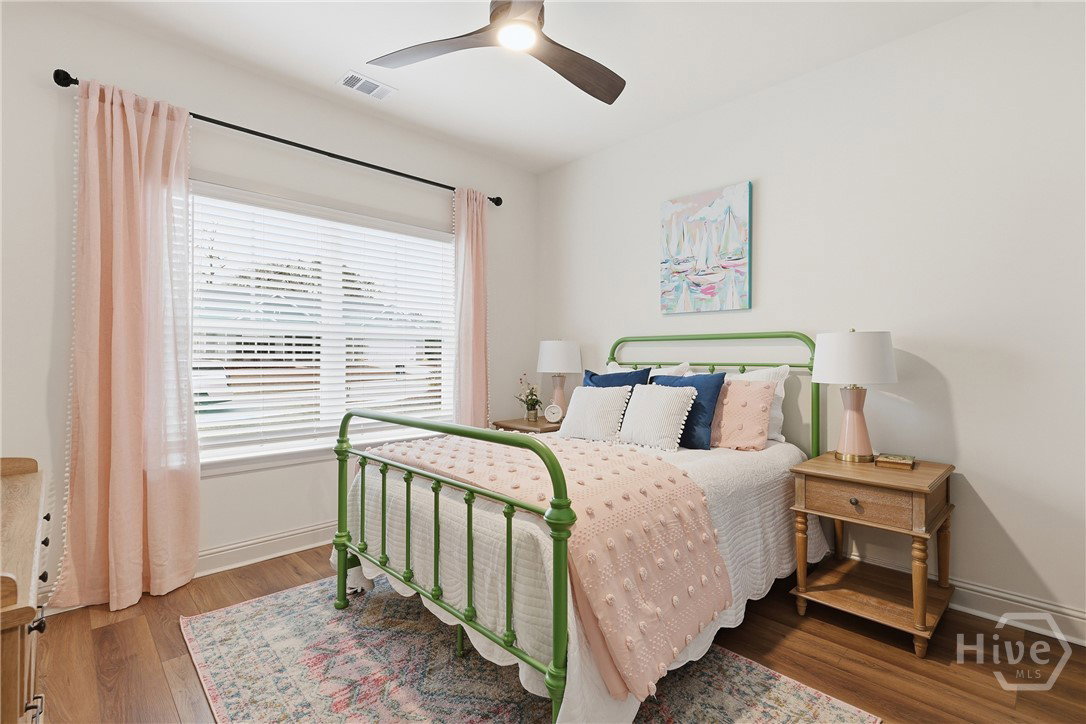
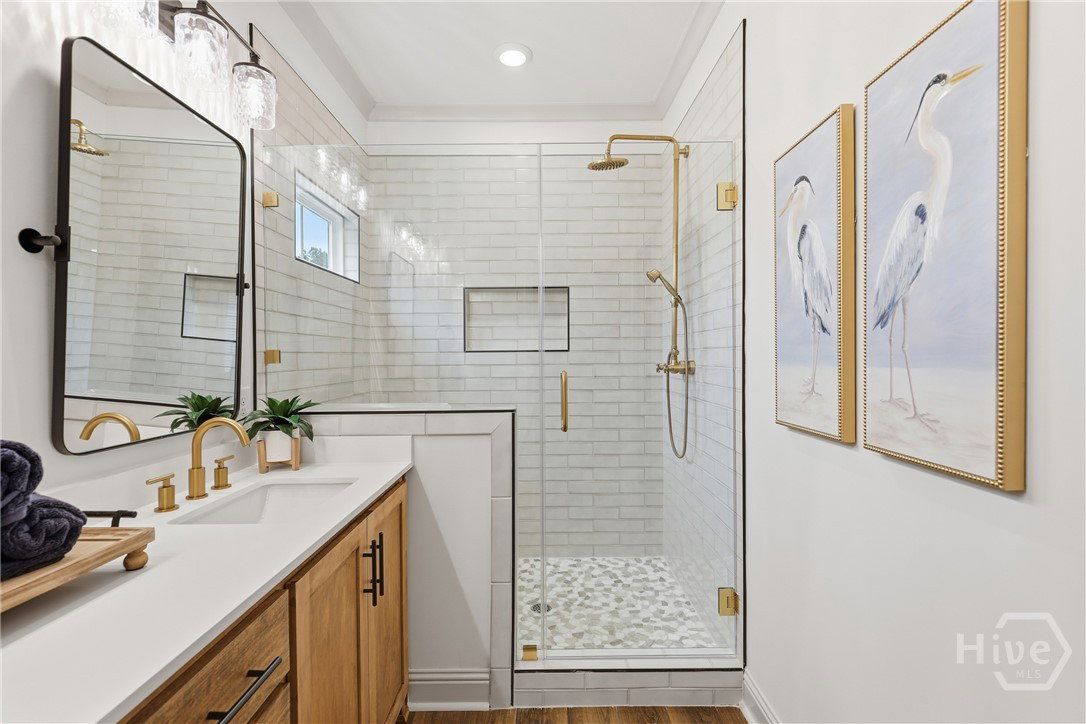
The Waverly B Plan by Lawrence Alexander Homes offers affordable living with stylish finishes and quality craftsmanship in The Grove Community. This beautiful new construction home features 1,889 SF, 3 bedrooms, 2 bathrooms, plus a flex space over the garage. Interior highlights include Thin Arctic White quartz countertops, custom cabinetry, gold finishes throughout, LVP flooring, carpet in the flex space, a built-in mud bench, and the Garden Series package. The spacious primary suite includes a walk-in closet, double vanities, and a walk-in shower. This thoughtfully designed floor plan also offers an open-concept living area perfect for entertaining. The exterior showcases an upgraded elevation with a welcoming front porch featuring beautiful columns, along with a back patio perfect for relaxing or entertaining. EXCLUSIVE INCENTIVE FOR THIS HOME — $35,000 Your Way! Use it to rate buy down, upgrade finishes, or put it towards closing costs with Preferred Lenders (Erik Glick with New American Funding and Ivy Eilerman with Assurance Mortgage) Located in the heart of Rincon with convenient access to I-95, I-16, Gulfstream, and the Ports. Estimated completion is 4–6 months after construction begins. **Photos are from a previous Waverly build and are for example purposes only. Final finishes and features may vary. ** LISTING AGENTS HAVE A MATERIAL RELATIONSHIP WITH SELLER.
/u.realgeeks.media/912buysell/Realtor_Jim_Hawkins,_GA_Coastal_Homes.png)
Additional Information
- Interior Features
- Tray Ceiling(s), Ceiling Fans, Double Vanity, Kitchen Island, Pantry, Attic Stairs Pulldown, Split Bedroom Plan, Vaulted/Cathedral Ceilings
- HOA Fee
- $500
- Property Description
- Traditional
- Appliances
- Dishwasher, Electric Water Heater, Microwave, Oven, Range
- Heating
- Central, Electric
- Air Conditioning
- Central Air, Electric
- Roof
- Asphalt
- Foundation
- Slab
- Parking Features
- Attached, Garage Door Opener
- Garage Spaces
- 2
- View
- Trees/Woods
Mortgage Calculator
Listing courtesy of Next Move Real Estate LLC.