412 Greenway St, Pooler, GA 31322
- $290,000
- 3
- BD
- 2
- BA
- 1,260
- SqFt
- Sold Price
- $290,000
- List Price
- $287,000
- Status
- CLOSED
- Days on Market
- 22
- Closing Date
- Jul 29, 2026
- MLS#
- SA359050
- Subtype
- Residential
- Style
- Traditional
- Year Built
- 2000
- Bedrooms
- 3
- Bathrooms
- 2
- Full Baths
- 2
- Living Area
- 1,260
- Lot Size
- 11,326
- Acres
- 0.26
Property Description
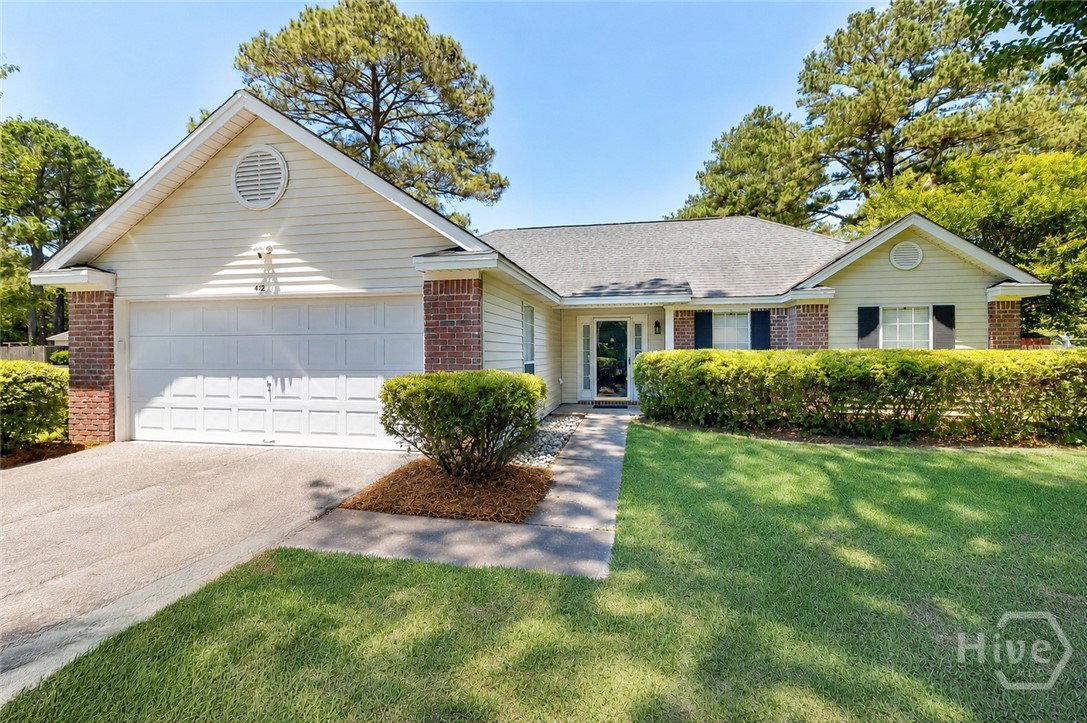
Welcome to Pooler's Greenway Getaway, a completely move-in ready home tucked away on a quiet cul-de-sac and recognized by Airbnb as one of its Top 5% of eligible homes! NO HOA! Whether you're a first-time buyer, downsizing, or searching for a property with proven short-term rental income, this home checks all the boxes. The functional split-bedroom floor plan offers 3 bedrooms and 2 bathrooms with remodeled showers, plus a bright, open living space that's been thoughtfully updated. The galley kitchen features a light-filled dining area with backyard views and opens to the living room, while a dedicated laundry room just off the kitchen with direct access to the garage creates the perfect drop zone. The primary suite includes a spacious walk-in closet and ensuite bath, while two additional bedrooms and a full bath are tucked away on the opposite side of the home. Outside, enjoy a large backyard with a patio, mature fig tree, detached workshop/storage shed, and plenty of room for pets, play, gardening, or entertaining. Fresh paint, updated lighting and fixtures, plus a newer roof and HVAC make this home truly ready for its next owner. As an added bonus, the home is being offered fully furnished (buyer's choice) and comes with years of documented, successful short-term vacation rental (STVR) history, making it an exceptional opportunity to enjoy as a primary residence today and a turnkey investment in the future. Combining peaceful cul-de-sac living with easy access to shopping, dining, Savannah/Hilton Head International Airport, Historic Downtown Savannah, and Tybee Island, this property truly offers the best of both worlds.
/u.realgeeks.media/912buysell/Realtor_Jim_Hawkins,_GA_Coastal_Homes.png)
Additional Information
- Interior Features
- Breakfast Area, Tray Ceiling(s), Entrance Foyer, Galley Kitchen, Primary Downstairs, Attic Stairs Pulldown, Vanity
- Property Description
- Traditional
- Zoning
- R-1-A
- Appliances
- Electric Water Heater
- Heating
- Central, Electric
- Air Conditioning
- Central Air, Electric
- Roof
- Asphalt
- Foundation
- Slab
- Parking Features
- Attached
- Garage Spaces
- 2
- View
- Trees/Woods
Mortgage Calculator
Listing courtesy of Keller Williams Coastal Area P. Selling Office: Rawls Realty.