407 Reserve Way, Savannah, GA 31401
- $775,000
- 4
- BD
- 4
- BA
- 2,922
- SqFt











- List Price
- $775,000
- Status
- ACTIVE
- Days on Market
- 139
- Price Change
- ▲ $76,000 1783040273
- MLS#
- SA351016
- Subtype
- Residential
- Style
- Colonial
- Year Built
- 2009
- Bedrooms
- 4
- Bathrooms
- 4
- Full Baths
- 3
- Half Baths
- 1
- Living Area
- 2,922
- Lot Size
- 4,792
- Acres
- 0.11
- Subdivision
- Reserve/Savannah Harbor Ph I
- Neighborhood
- Reserve/Savannah Harbor Ph I
Property Description
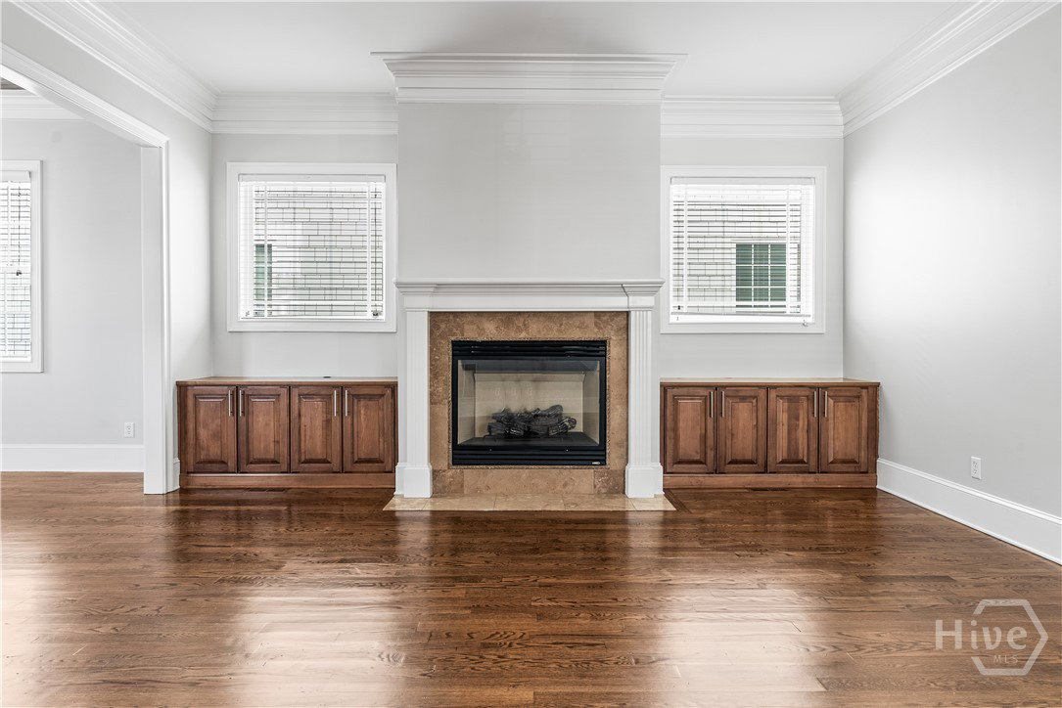
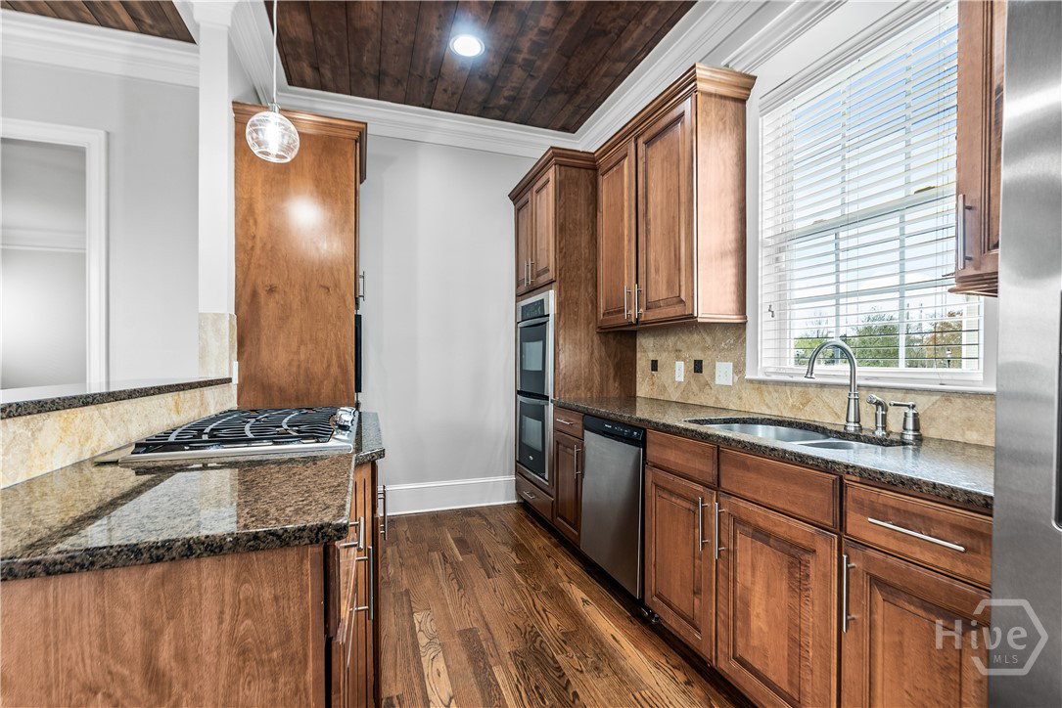
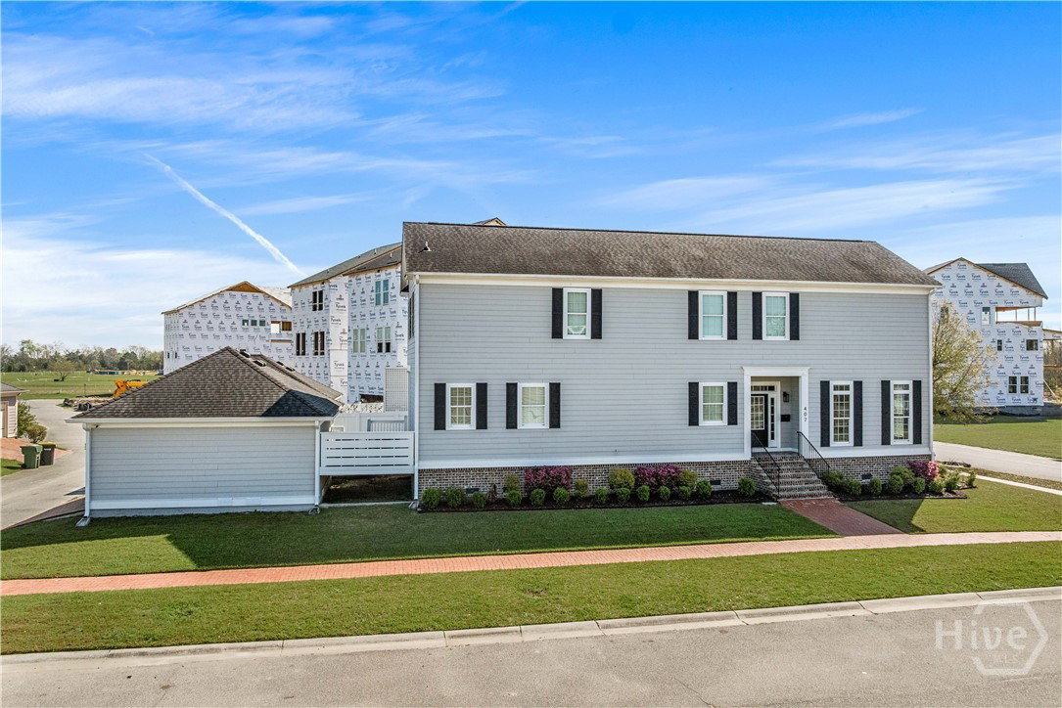
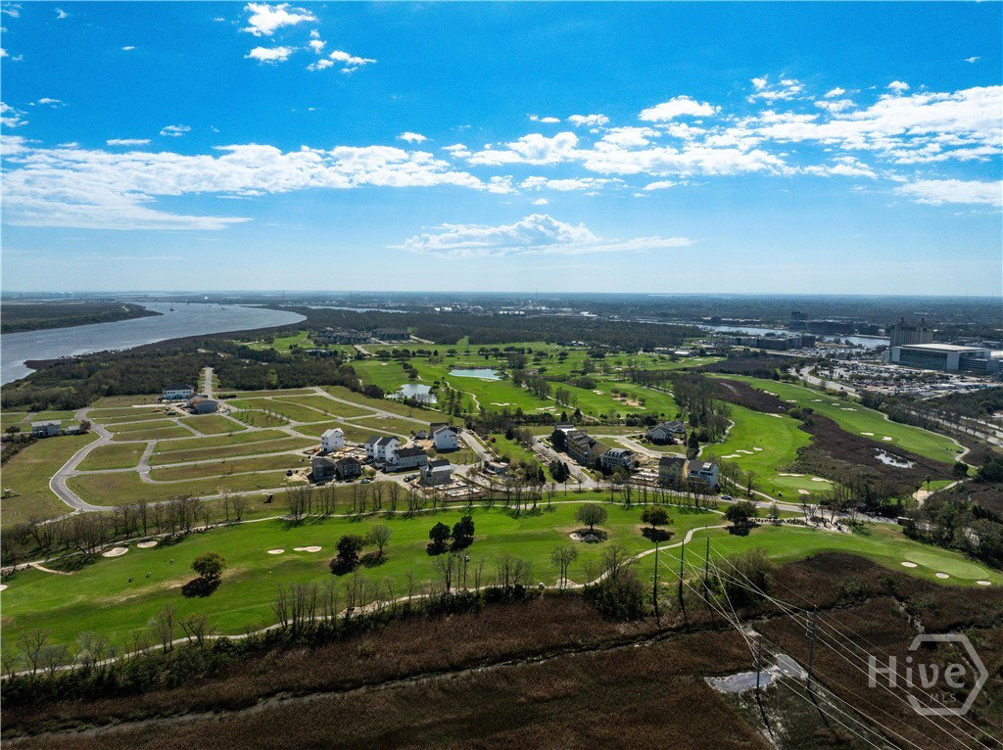
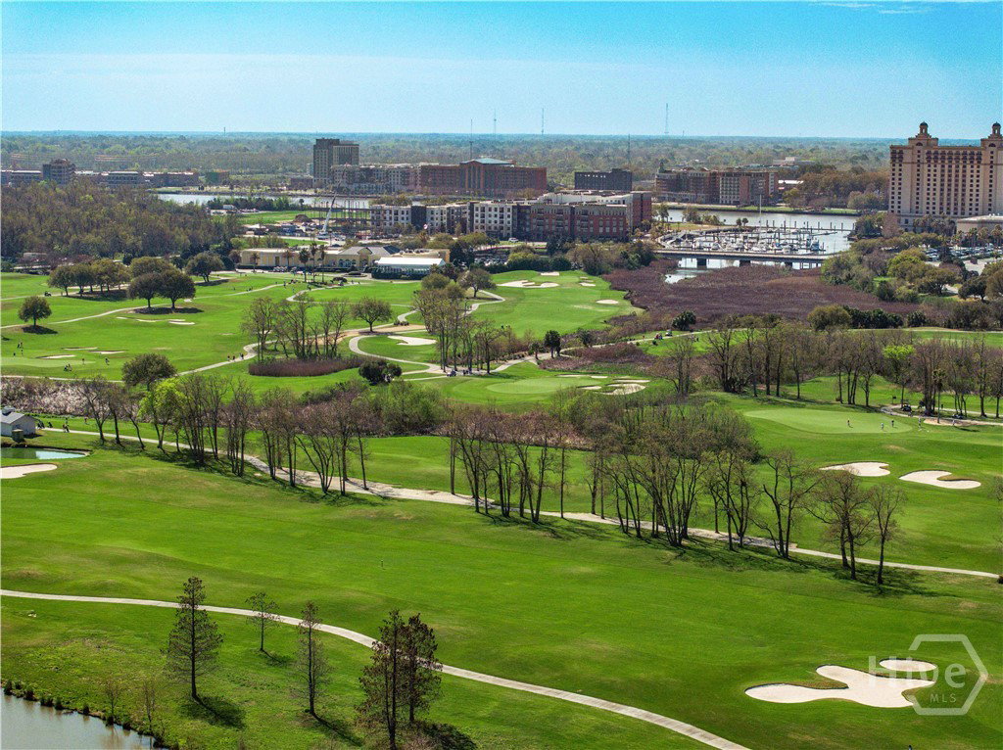
Discover sophisticated Lowcountry living in The Isling at Savannah Harbor, Hutchinson Island's magnificent emerging community. This exceptional home boasts premier golf course views of the acclaimed Club at Savannah Harbor that meanders through tidal wetlands with stunning Savannah skyline vistas. Positioned along the tranquil Back River amid Hutchinson Island's rapid transformation—including the new IGY Savannah Harbor Marina with super yacht berths, expansive mixed-use development, and seamless access to historic downtown via ferry or bridge—The Isling delivers fresh, modern luxury free from the century-old maintenance issues and restrictions of the Historic District. Inside, enjoy timeless elegance: gleaming hardwood flooring, sleek granite countertops, a welcoming fireplace, fresh interior paint, and contemporary new light fixtures. The spacious layout includes a grand master suite on the main floor with dual vanities, expansive walk-in closet, separate soaker tub, and luxurious walk-in tiled shower; an additional ensuite; plus two spare bedrooms sharing a convenient Jack-and-Jill bathroom. Spare bedroom has a large hidden man cave/office. Outside, an established lawn graces this exceptional property. Position yourself ahead of the curve—secure this residence at a significant discount before surrounding new construction completes and values possibly surge in this vibrant, forward-looking enclave. Embrace island sophistication with urban convenience. Opportunity awaits.
/u.realgeeks.media/912buysell/Realtor_Jim_Hawkins,_GA_Coastal_Homes.png)
Additional Information
- Interior Features
- Attic, High Ceilings, Primary Downstairs, Pantry, Recessed Lighting, Fireplace(s), Programmable Thermostat
- Exterior Features
- Deck
- Property Description
- Colonial
- Zoning
- PUDC
- Appliances
- Double Oven, Dishwasher, Electric Water Heater, Microwave, Range, Refrigerator
- Heating
- Central, Electric
- Air Conditioning
- Central Air, Electric
- Roof
- Asphalt
- Foundation
- Crawl Space, Raised
- Parking Features
- Detached, Garage Door Opener
- Garage Spaces
- 2
Mortgage Calculator
Listing courtesy of luxSREE.