87 Coopers Ln, Pooler, GA 31322
- $395,000
- 4
- BD
- 3
- BA
- 2,118
- SqFt






- List Price
- $395,000
- Status
- ACTIVE
- Days on Market
- 0
- MLS#
- SA363687
- Subtype
- Residential
- Style
- Traditional
- Year Built
- 2011
- Bedrooms
- 4
- Bathrooms
- 3
- Full Baths
- 2
- Half Baths
- 1
- Living Area
- 2,118
- Lot Size
- 10,890
- Acres
- 0.25
- Subdivision
- The Farms at Morgan Lakes
- Neighborhood
- The Farms at Morgan Lakes
Property Description
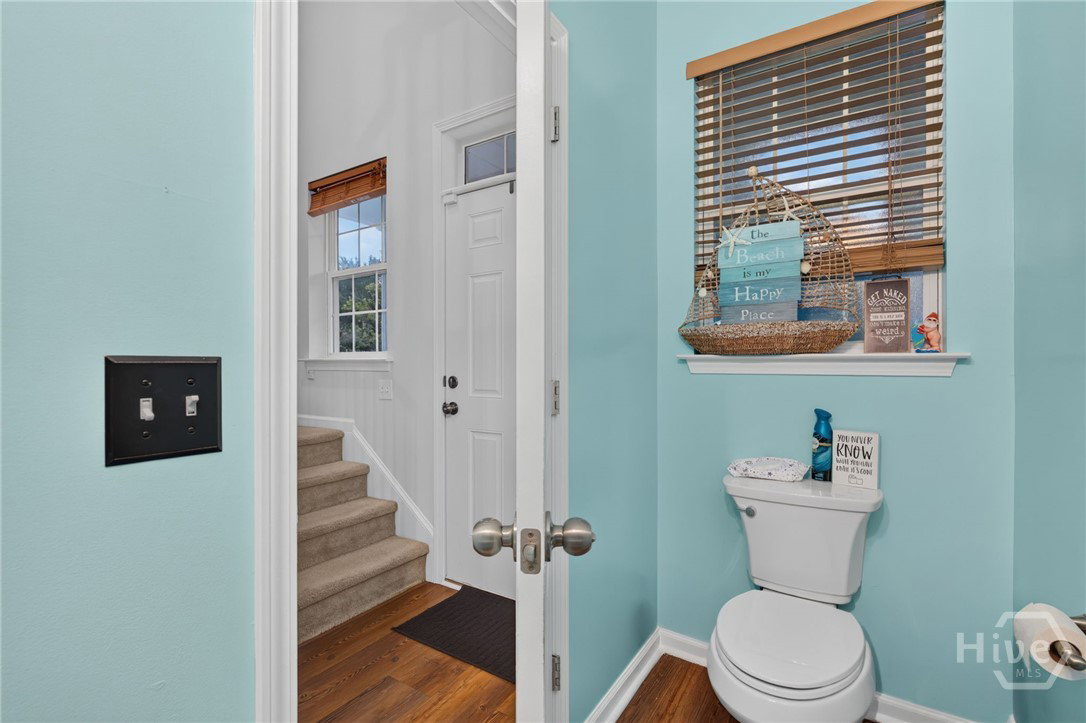
Welcome to this beautifully updated 4-bedroom, 2.5-bathroom home in the highly sought-after Farm at Morgan Lakes community. Thoughtfully refreshed and move-in ready, this home offers the perfect blend of modern updates, comfortable living spaces, and exceptional neighborhood amenities. The interior features fresh paint, updated ceiling fans, and energy-efficient LED lighting throughout the home, including adjustable LED can lighting in the kitchen. The kitchen has been enhanced with updated cabinets, a new sink and faucet, providing both style and functionality for everyday living and entertaining. The spacious primary suite serves as a private retreat and includes an ensuite bathroom, offering comfort and convenience. Additional improvements throughout the home include new bathroom fixtures, adding value and peace of mind for the next owner. Located in one of Pooler's most desirable communities, residents of The Farm at Morgan Lakes enjoy access to outstanding amenities, including a community pool, fitness center, clubhouse, playgrounds, walking trails, and scenic lagoons. Conveniently situated near shopping, dining, entertainment, Gulfstream, the Savannah/Hilton Head International Airport, and major highways, this home offers easy access to everything Pooler and Savannah have to offer. Don't miss your opportunity to own this beautifully updated home in an amenity-rich community. Schedule your private showing today!
/u.realgeeks.media/912buysell/Realtor_Jim_Hawkins,_GA_Coastal_Homes.png)
Additional Information
- Interior Features
- Breakfast Area, Breakfast Area, Ceiling Fans, Double Vanity, Garden Tub/Roman Tub, Primary Suite, Pantry, Attic Stairs Pulldown, Separate Shower, Primary Upstairs
- HOA Fee
- $1,260
- Property Description
- Traditional
- Appliances
- Dishwasher, Electric Water Heater, Microwave, Oven, Range, Range Hood, Refrigerator
- Heating
- Electric, Heat Pump
- Air Conditioning
- Central Air, Electric
- Roof
- Asphalt
- Foundation
- Concrete Perimeter, Slab
- Parking Features
- Attached, Garage Door Opener
- Garage Spaces
- 2
- View
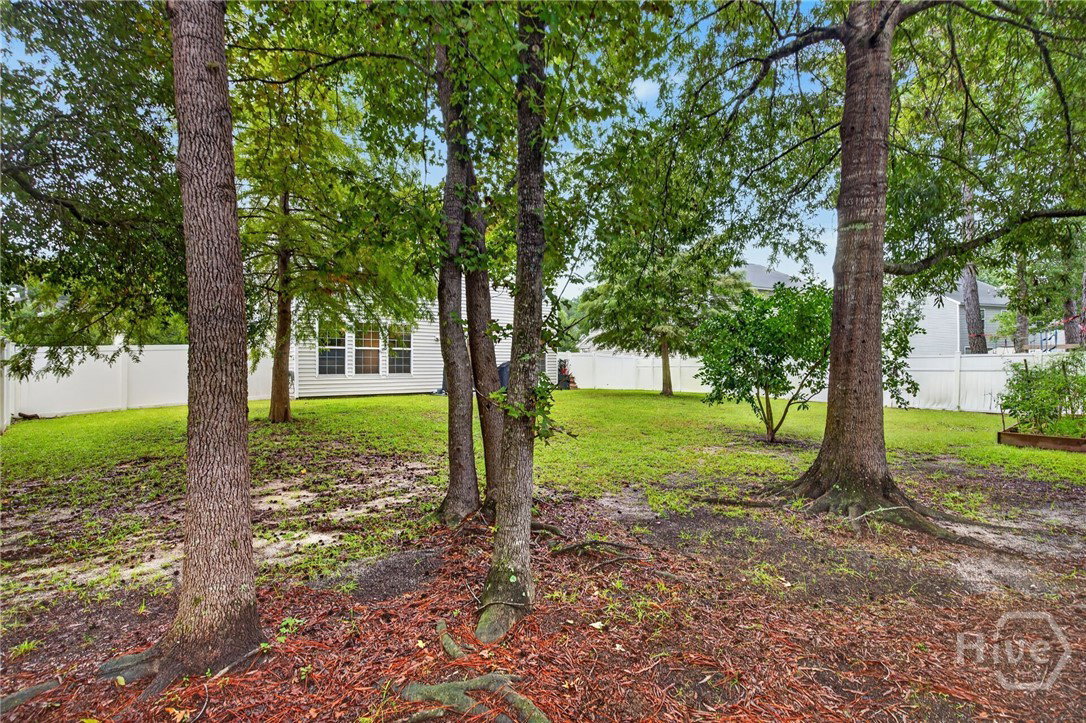
- Trees/Woods
Mortgage Calculator
Listing courtesy of Moon River Realty Group.