5 Lakewood Retreat, Savannah, GA 31411
- $1,049,000
- 3
- BD
- 4
- BA
- 2,743
- SqFt




- List Price
- $1,049,000
- Status
- PENDING
- Days on Market
- 16
- MLS#
- SA360287
- Subtype
- Residential
- Style
- Ranch
- Year Built
- 1995
- Bedrooms
- 3
- Bathrooms
- 4
- Full Baths
- 3
- Half Baths
- 1
- Living Area
- 2,743
- Lot Size
- 23,087
- Acres
- 0.53
Property Description
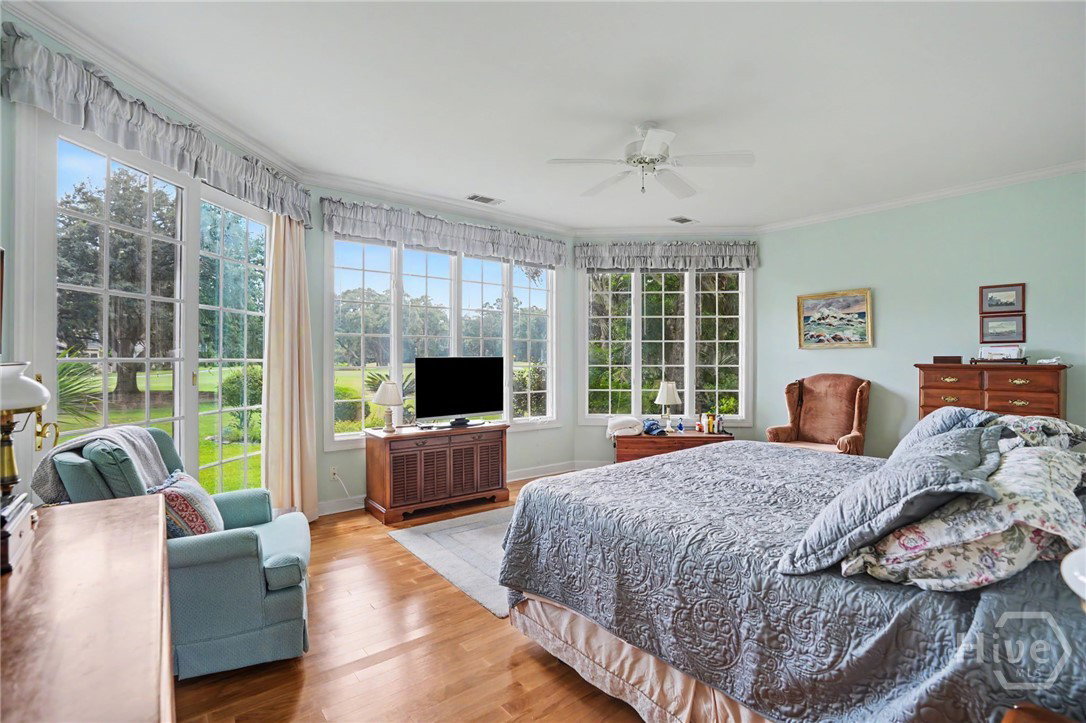
Enjoy spectacular golf and lagoon views overlooking the 18th hole of Terrapin Point from this beautifully maintained, single-level traditional home. Ideally situated on a quiet cul-de-sac, this residence offers a desirable split-bedroom floor plan with 3 bedrooms, 3.5 baths, a formal living room featuring a bar area, vaulted ceiling, fireplace with custom built-ins, as well as a separate dining room accented with custom chair rail molding and a China closet area. The spacious primary suite offers dual walk-in closets and a generously sized en-suite bath. Two additional main-level guest bedrooms share a Jack-and-Jill bath, providing both comfort and privacy. Designed for everyday living and entertaining, the inviting family room is located just off the kitchen and features a large center island with seating, a coffee bar, built-in desk area, vaulted ceiling, fireplace with custom built-ins, and a wall of windows that fills the space with natural light while framing the breathtaking golf and lagoon views. Step outside to the screened porch, the perfect place to relax or entertain while enjoying the tranquil surroundings. A generous walk-up bonus room above the garage is currently unfinished, 398 S.F. offering exceptional potential for future expansion as a guest suite, home office, media room, fitness room, or hobby space. The well-appointed laundry room includes a utility sink and a large storage closet, while the oversized garage accommodates two vehicles and features a dedicated golf cart parking area. Additional highlights include hardwood flooring, two new HVAC systems, two newer water heaters, an irrigation system with a shallow well, and meticulous maintenance throughout. Offering an exceptional combination of comfort, scenic beauty, and future potential, this home presents a wonderful opportunity to experience The Landings lifestyle at its finest and just a short walk to the Palmetto Club House.
/u.realgeeks.media/912buysell/Realtor_Jim_Hawkins,_GA_Coastal_Homes.png)
Additional Information
- Interior Features
- Attic, Bar-Wet, Breakfast Area, Butler Pantry, Breakfast Area, Ceiling Fans, Double Vanity, Fireplace(s), High Ceilings, Jetted Tub, Primary Downstairs, Recessed Lighting, Separate Shower, Vaulted/Cathedral Ceilings
- Exterior Features
- Deck, Irrigation System
- HOA Fee
- $2,594
- Property Description
- Ranch
- Appliances
- Some Gas Appliances, Dishwasher, Disposal, LP Gas Water Heater, Microwave, Oven, Range Hood, Dryer, Refrigerator, Water Softener Owned, Washer
- Heating
- Central, Natural Gas
- Air Conditioning
- Central Air, Electric
- Stories
- 1
- Roof
- Asphalt
- Foundation
- Raised
- Parking Features
- Attached, Golf Cart Garage, Garage Door Opener
- Garage Spaces
- 2
- View
- Golf Course, Lagoon
Mortgage Calculator
Listing courtesy of The Landings Real Estate Co.