59 Holland Dr, Midway, GA 31320
- $402,000
- 4
- BD
- 3
- BA
- 2,768
- SqFt
- Sold Price
- $402,000
- List Price
- $395,000
- Status
- CLOSED
- Days on Market
- 67
- Closing Date
- Mar 04, 2025
- MLS#
- SA321085
- Subtype
- Residential
- Style
- Traditional
- New Construction
- Yes
- Year Built
- 2024
- Bedrooms
- 4
- Bathrooms
- 3
- Full Baths
- 2
- Half Baths
- 1
- Living Area
- 2,768
- Lot Size
- 8,276
- Acres
- 0.19
- Subdivision
- Alder Grove
- Neighborhood
- Alder Grove
Property Description
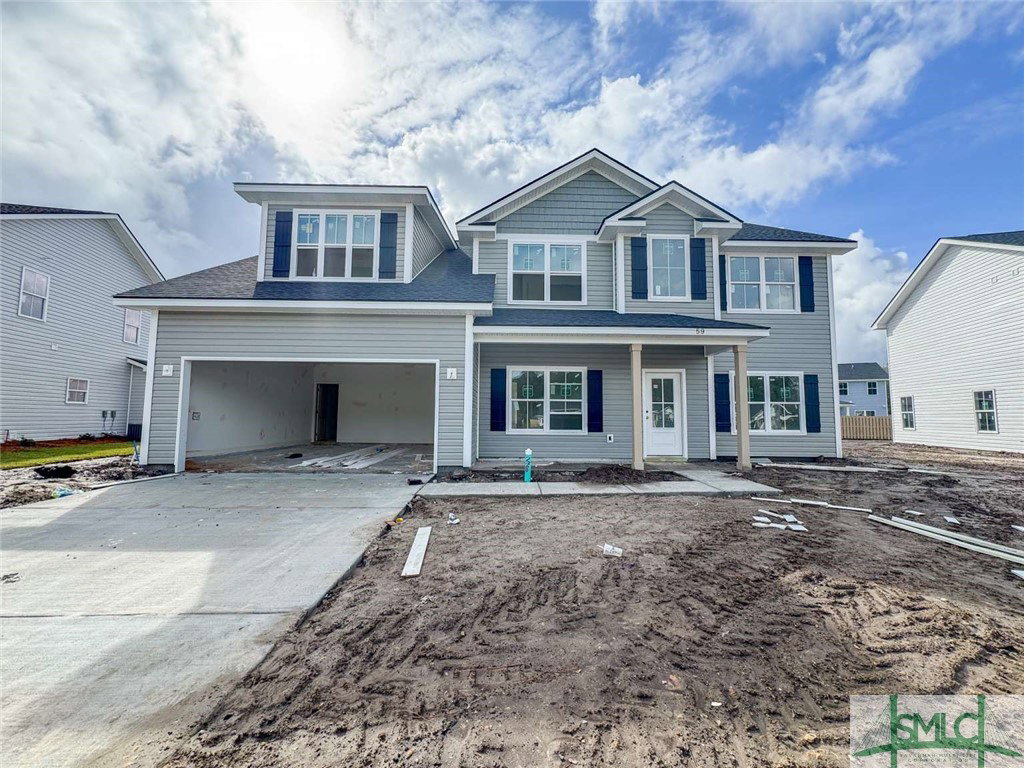
Monroe plan in Midway, GA, minutes to I-95- short commutes to Savannah & Brunswick! Spacious 4-bedroom home with gorgeous finishes. 59 Holland Drive greets you with a 2-story foyer entry and access to the formal living & dining rooms. Just beyond the entryway, a large family room with fireplace leads to covered patio in the sodded & irrigated backyard. Also on the main floor is the impressive kitchen complete with breakfast area & walk-in pantry. Two-tone cabinetry with quartz counters & tile backsplash complete the kitchen. Plank treads along the staircase take you upstairs to 3 bedrooms, a hall bath, laundry room & primary suite. Enter the primary suite to find a vaulted ceiling with fan plus a large sitting area. A large, walk-in closet in also found in the primary suite! In the private bath is tile flooring, quartz vanity, tile shower with pan insert & a soaking tub. Estimated completion Jan-Feb 2025.
/u.realgeeks.media/912buysell/Realtor_Jim_Hawkins,_GA_Coastal_Homes.png)
Additional Information
- Interior Features
- Breakfast Area, Double Vanity, Entrance Foyer, Garden Tub/Roman Tub, High Ceilings, Kitchen Island, Primary Suite, Pantry, Attic Stairs Pulldown, Separate Shower, Primary Upstairs, Vaulted/Cathedral Ceilings
- HOA Fee
- $660
- Property Description
- Traditional
- Appliances
- Some Electric Appliances, Dishwasher, Electric Water Heater, Disposal, Microwave, Oven, Range, Refrigerator
- Heating
- Electric, Forced Air, Heat Pump
- Air Conditioning
- Central Air, Electric
- Roof
- Composition, Ridge Vents
- Foundation
- Slab
- Parking Features
- Attached, Garage Door Opener
- Garage Spaces
- 2
Mortgage Calculator
Listing courtesy of Clickit Realty. Selling Office: eXp Realty LLC.