27 Pine Dr, Savannah, GA 31405
- $550,000
- 5
- BD
- 4
- BA
- 2,782
- SqFt




- List Price
- $550,000
- Status
- ACTIVE
- Days on Market
- 122
- Price Change
- ▼ $35,000 1786750586
- MLS#
- SA356348
- Subtype
- Residential
- Style
- Traditional
- Year Built
- 2026
- Bedrooms
- 5
- Bathrooms
- 4
- Full Baths
- 4
- Living Area
- 2,782
- Lot Size
- 18,295
- Acres
- 0.42
Property Description
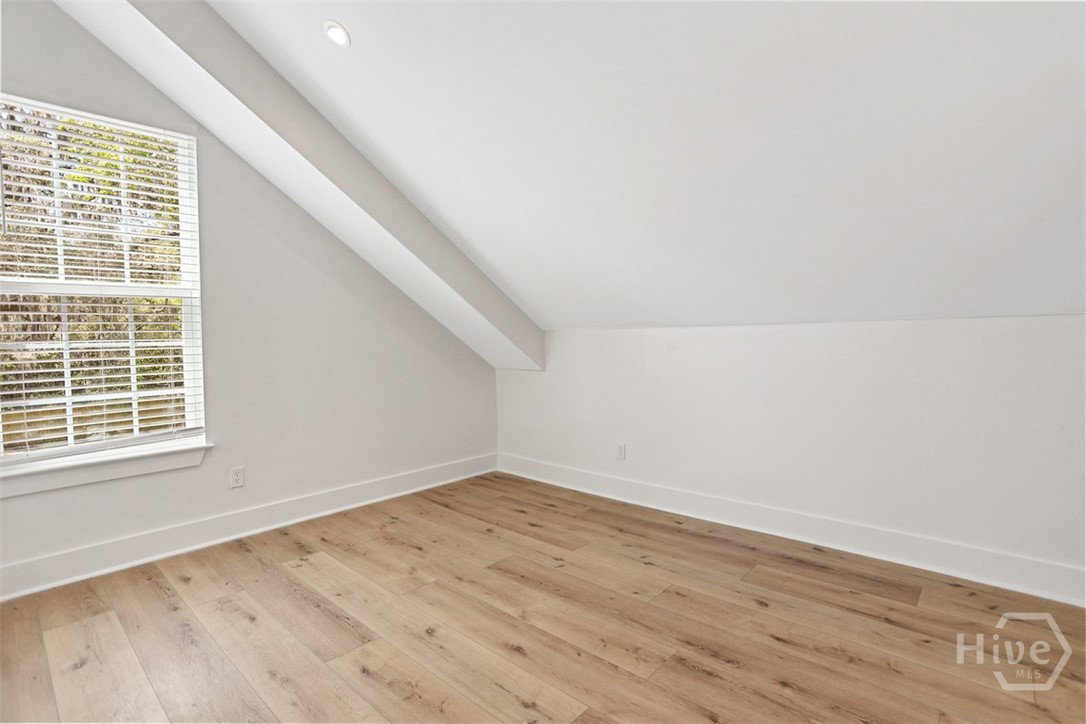
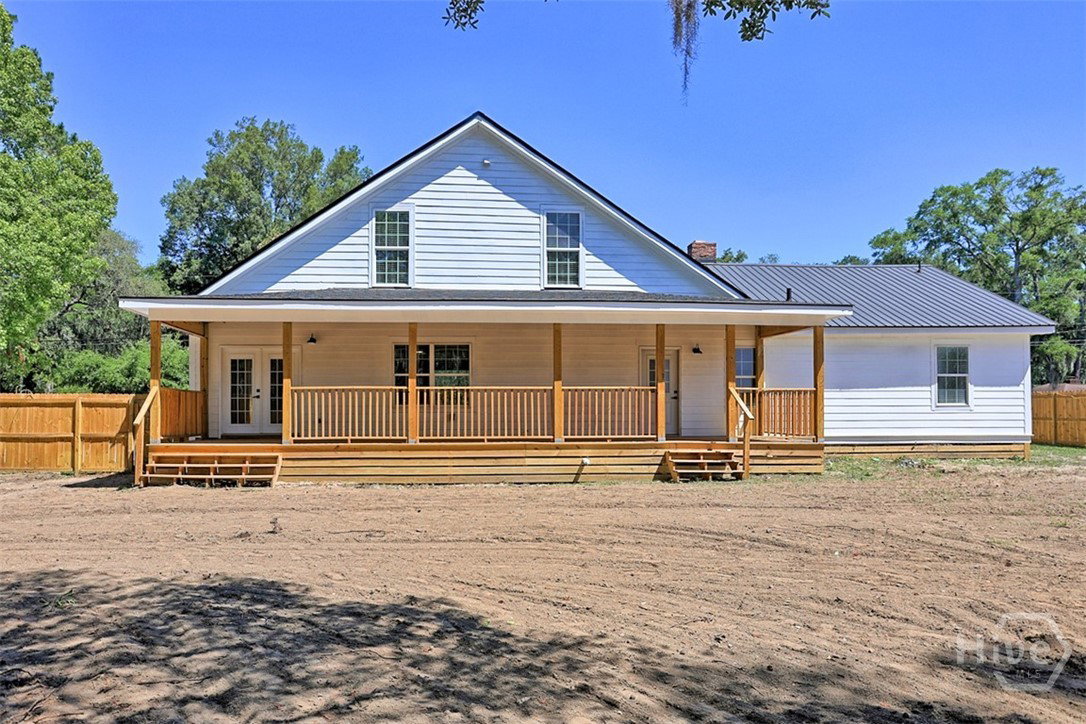
LIKE NEW WITH NO HOA! If you've been searching for space, modern updates, and exceptional value, 27 Pine Drive deserves a closer look. This completely renovated 5 bedroom, 4 bath home offers the style and efficiency of new construction with the character, space, and convenience of an established Savannah location. Nearly every major component has been updated, including new Hardie siding, a new roof, updated electrical and plumbing systems, spray foam insulation, updated flooring, and fresh interior finishes throughout. The result is a move in ready home designed for both comfort and peace of mind. The bright, open concept floor plan centers around a beautifully renovated kitchen featuring white shaker cabinetry, quartz countertops, a large island with seating, and abundant storage. With five spacious bedrooms and four full baths, the flexible layout provides plenty of options for guests, a home office, fitness space, hobbies, or additional living areas. Outside, a covered back porch overlooks the fully fenced backyard shaded by mature trees, creating a private setting for relaxing or entertaining. A detached garage and workshop provide valuable additional space for storage, projects, recreational equipment, or a future studio. Located just 10 minutes from Historic Downtown Savannah and convenient to shopping, dining, healthcare, Gulfstream, Hyundai Motor Group Metaplant America, the Port of Savannah, and I 16, 27 Pine Drive combines extensive renovations, generous space, a versatile detached workshop, and the freedom of NO HOA.
/u.realgeeks.media/912buysell/Realtor_Jim_Hawkins,_GA_Coastal_Homes.png)
Additional Information
- Interior Features
- Breakfast Area, Country Kitchen, Primary Downstairs, Attic Stairs Pulldown
- Property Description
- Traditional
- Appliances
- Some Electric Appliances, Electric Water Heater, Oven, Range, Range Hood
- Heating
- Central, Electric
- Air Conditioning
- Central Air, Electric
- Stories
- 1
- Levels
- One
- Roof
- Asphalt
- Foundation
- Slab
- Parking Features
- Detached, Garage, Off Street
- Garage Spaces
- 2
Mortgage Calculator
Listing courtesy of Keller Williams Coastal Area P.