106 Lexus Ct, Rincon, GA 31326
- $585,000
- 4
- BD
- 3
- BA
- 3,728
- SqFt






- List Price
- $585,000
- Status
- ACTIVE
- Days on Market
- 11
- MLS#
- SA363774
- Subtype
- Residential
- Style
- Traditional
- Year Built
- 2023
- Bedrooms
- 4
- Bathrooms
- 3
- Full Baths
- 3
- Living Area
- 3,728
- Lot Size
- 37,026
- Acres
- 0.85
- Subdivision
- Ramsey Landing
- Neighborhood
- Ramsey Landing
Property Description
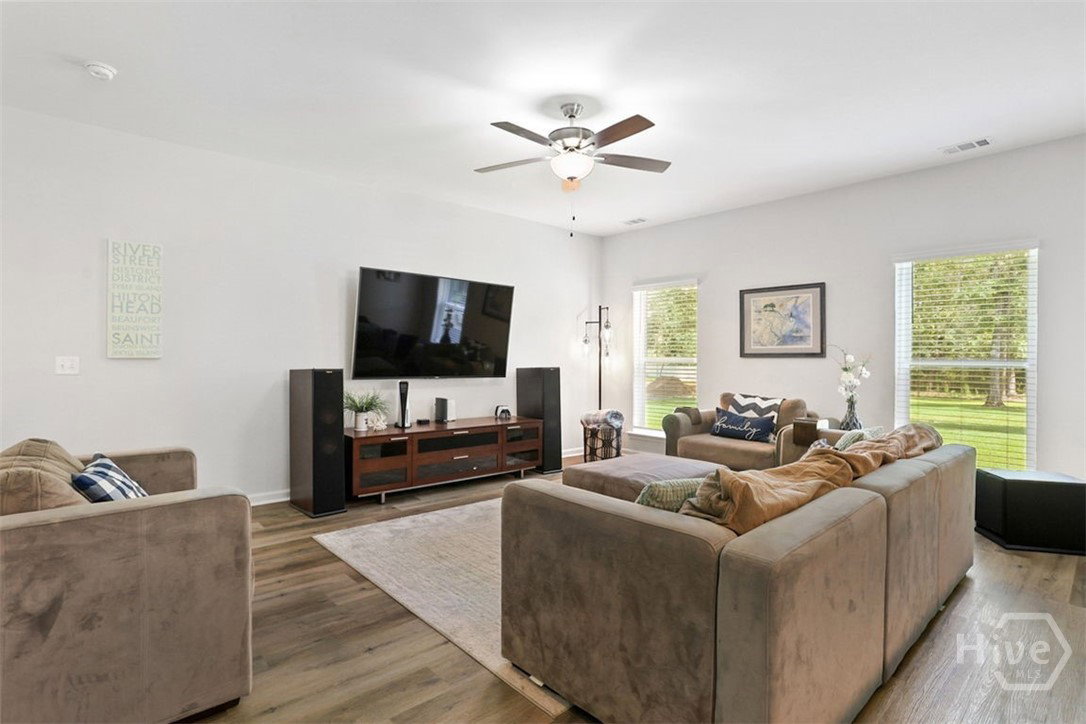
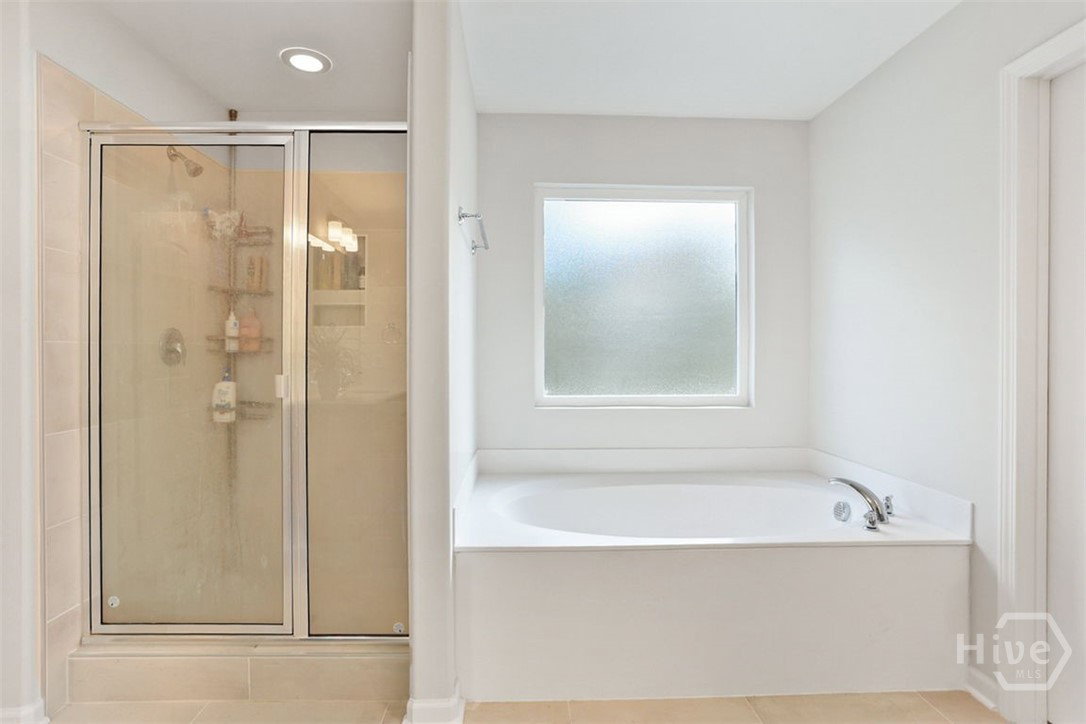
Welcome to effortless luxury and exceptional space in the sought-after Ramsey Lansing neighborhood! Built in 2023 and offering an impressive 3,728 square feet, this like-new residence combines elegant finishes, thoughtful design, and an incredible outdoor living experience on a private .85-acre lot near a cul-de-sac. Step inside to a welcoming layout designed for both everyday living and entertaining. The main level features a separate dining room, a spacious living room/office, and an open-concept great room that seamlessly connects to the kitchen and breakfast areas. The beautifully appointed kitchen boasts granite countertops, stainless steel appliances, a breakfast bar, a dedicated breakfast room, and an oversized pantry that is truly a dream for storage and organization. A convenient mudroom with built-in storage adds function and style, while the main level also offers a full bedroom and full bathroom, perfect for guests, multigenerational living, or a private home office suite. Upstairs, the spacious layout continues with a versatile flex room, two additional bedrooms, a full bathroom, and a dedicated laundry room. The showstopping primary suite offers an incredible retreat with an oversized bedroom, attached sitting room/office/flex space, and two generously sized walk-in closets that are sure to impress. The luxurious primary bathroom features dual vanities, a private water closet, garden tub, and separate walk-in shower, creating a relaxing spa-like escape. The outdoor living space takes this home to another level. Enjoy the privacy of the wooded backyard view from the expansive screened-in porch, complete with screened sliders for easy access to the yard and patio. An extended patio with pergola creates the perfect setting for entertaining, grilling, relaxing, or enjoying quiet evenings surrounded by nature. Situated within a gated community, this exceptional property offers the perfect blend of privacy, space, luxury, and convenience—all within an excellent school district. Like-new construction without the wait, an expansive .85-acre homesite, incredible primary suite, versatile living spaces, and an outdoor oasis—this is one you won’t want to miss!
/u.realgeeks.media/912buysell/Realtor_Jim_Hawkins,_GA_Coastal_Homes.png)
Additional Information
- Interior Features
- Breakfast Area, Breakfast Area, Double Vanity, Entrance Foyer, Garden Tub/Roman Tub, High Ceilings, Primary Suite, Pantry, Attic Stairs Pulldown, Recessed Lighting, Sitting Area in Master, Separate Shower, Primary Upstairs
- HOA Fee
- $1,200
- Property Description
- Traditional
- Zoning
- R-1
- Appliances
- Some Electric Appliances, Dishwasher, Electric Water Heater, Microwave, Oven, Range, Refrigerator, Self Cleaning Oven
- Heating
- Central, Electric
- Air Conditioning
- Central Air, Electric, House Fans
- Roof
- Asphalt
- Foundation
- Concrete Perimeter, Slab
- Parking Features
- Attached, Garage Door Opener
- Garage Spaces
- 2
- View
- Trees/Woods
Mortgage Calculator
Listing courtesy of ERA Southeast Coastal.