177 Buckeye Rd, Guyton, GA 31312
- $389,880
- 5
- BD
- 3
- BA
- 2,106
- SqFt




- List Price
- $389,880
- Status
- ACTIVE
- Days on Market
- 152
- Price Change
- ▼ $9,370 1789336849
- MLS#
- SA354388
- Subtype
- Residential
- Style
- Ranch
- New Construction
- Yes
- Year Built
- 2026
- Bedrooms
- 5
- Bathrooms
- 3
- Full Baths
- 3
- Living Area
- 2,106
- Lot Size
- 10,454
- Acres
- 0.24
- Subdivision
- Laurel Grove
- Neighborhood
- Laurel Grove
Property Description
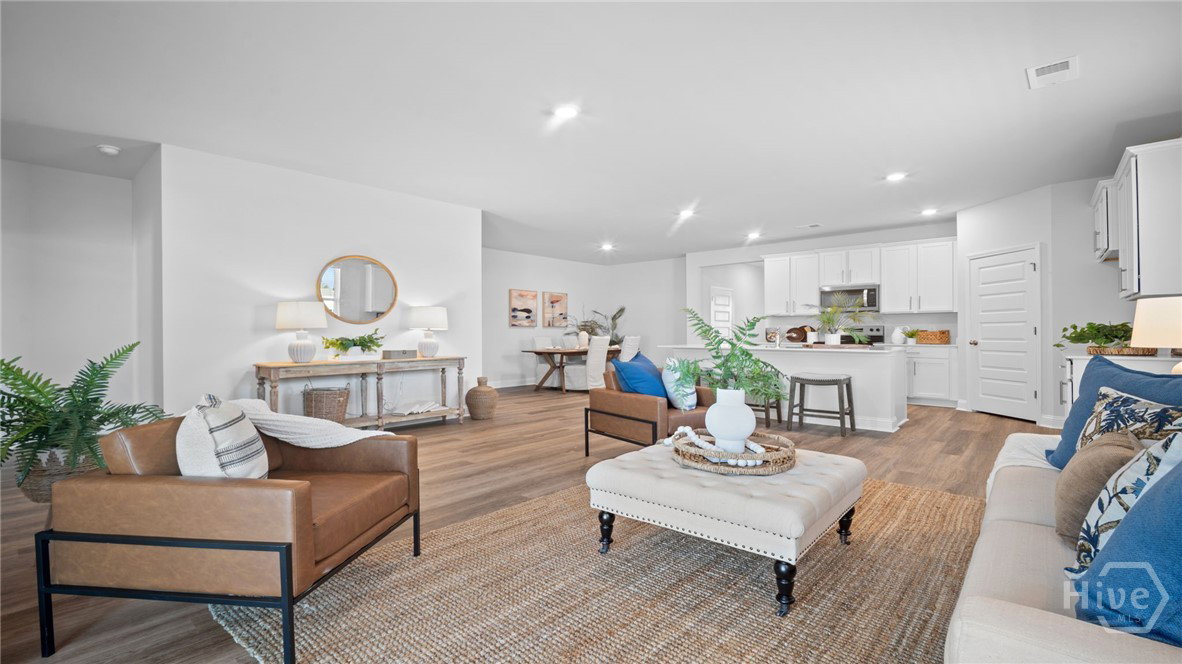
Welcome to Laurel Grove in Guyton, Georgia, a premier new construction, amenity-rich community in an award winning school district. Residents enjoy planned community features such as a resort style swimming pool, pickleball courts, large open-air pavilion, a dog park, large community green spaces, and sidewalk-lined streets designed for walkability and family-friendly living, all within the highly sought after S. Effingham school district. The Lakeside floorplan at Laurel Grove in Guyton, GA offers the rare combination of five bedrooms and single-story living—perfect for families, multigenerational households, or those who simply want more space on one level. With 2,016 square feet, 3 full bathrooms, and a 2-car garage, this home blends comfort, functionality, and timeless design. Step inside to an open-concept layout where the kitchen, dining, and living areas flow effortlessly together—ideal for entertaining or everyday family life. The kitchen features stainless steel appliances, a large center island, and shaker-style cabinets, making it a true focal point of the home. The private primary suite offers a relaxing retreat with dual vanities, a walk-in shower, and a spacious walk-in closet. Four additional bedrooms provide ample space for guests, family, or home office setups, and two additional full bathrooms add everyday convenience. Located in the award-winning Effingham County School District, Laurel Grove also features future amenities like a swimming pool, dog park, and green spaces. Every Lakeside home includes D.R. Horton’s Home Is Connected® smart home system, keeping you in control from anywhere. If you're seeking a spacious single-story home designed with flexibility and comfort in mind, the Lakeside at Laurel Grove is your perfect match. Schedule your tour & make this home site yours today - models open daily!
Additional Information
- Interior Features
- Primary Downstairs
- HOA Fee
- $850
- Property Description
- Ranch
- Appliances
- Electric Water Heater
- Heating
- Central, Electric
- Air Conditioning
- Central Air, Electric
- Stories
- 1
- Parking Features
- Attached
- Garage Spaces
- 2
Mortgage Calculator
Listing courtesy of DR Horton Realty of Georgia.